
Address
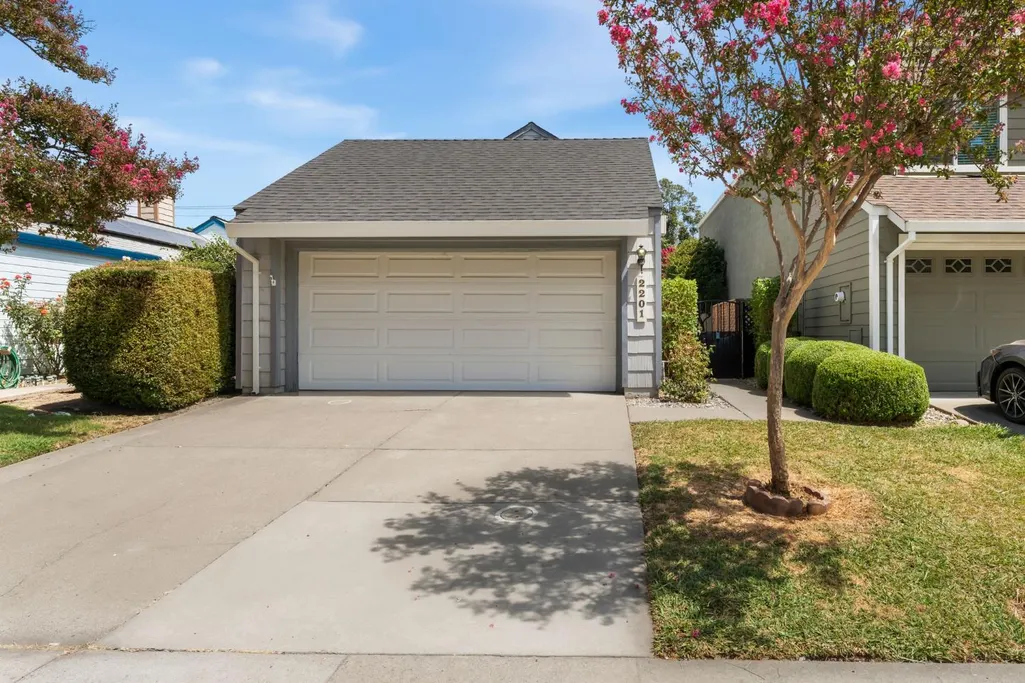
2201 Sandcastle Way, Sacramento, CA
Price
$ 399,000
Property Attributes
- ID#226103526
- TypeSingle Family
- Listing Status Active
- CountySACRAMENTO
- CitySacramento
- AreaSacramento
- NeighborhoodDelta Point East
- Zip95833
- StyleSingle Family Residence
- Year Built1986
- Price$ 399,000
- Bedrooms3
- Full Bathrooms2
- Half Bathrooms0
- Sqr Footage1191
- Lot Size0.08 Acres
Data Source:
MetroList MLS
Property Description
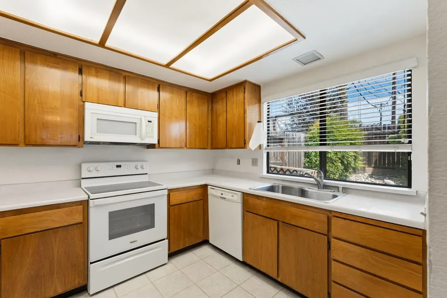
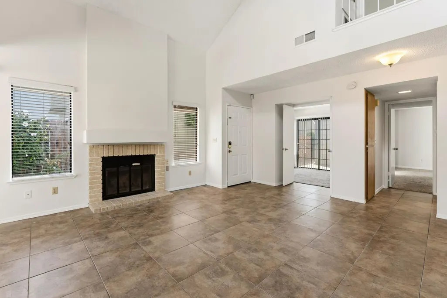
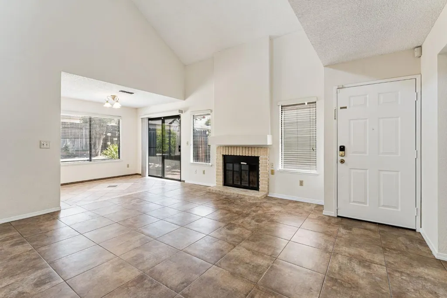
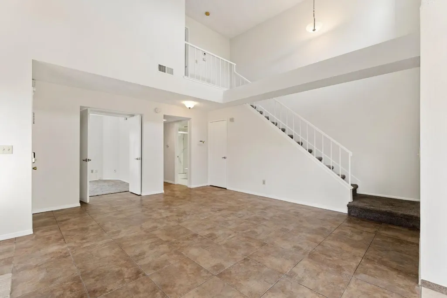
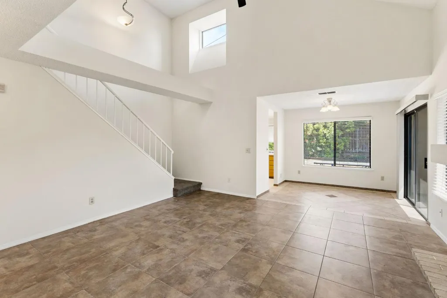
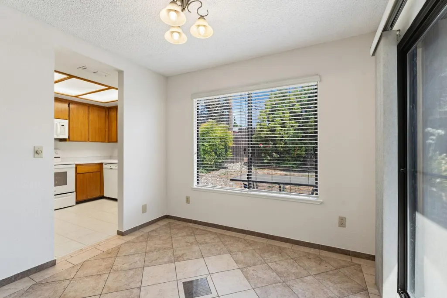
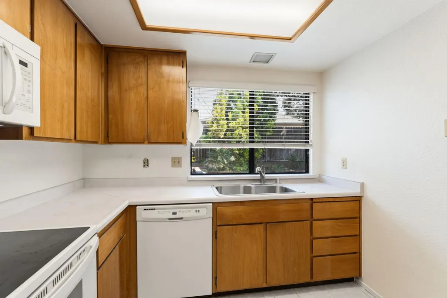
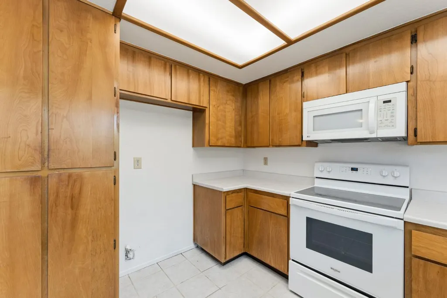
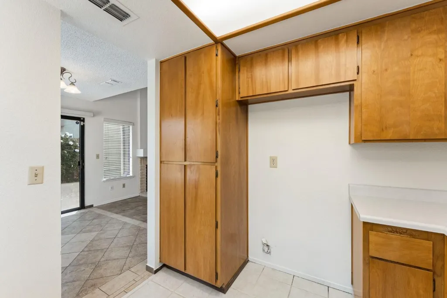
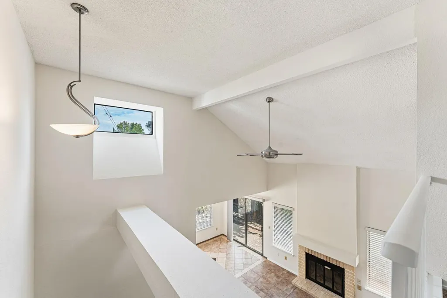
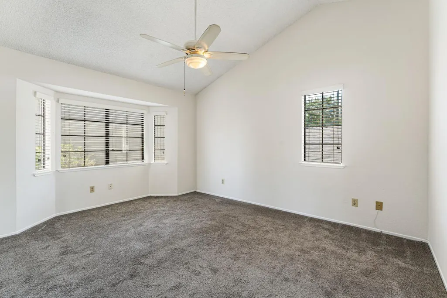
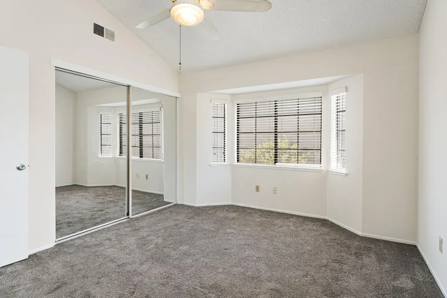
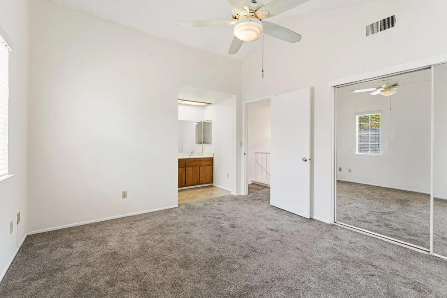
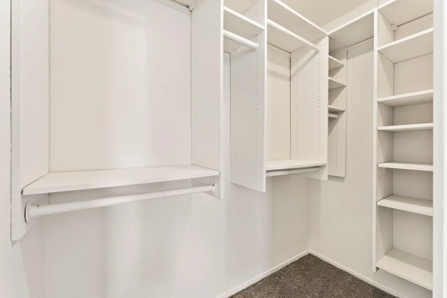
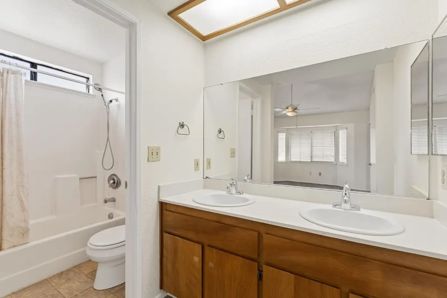
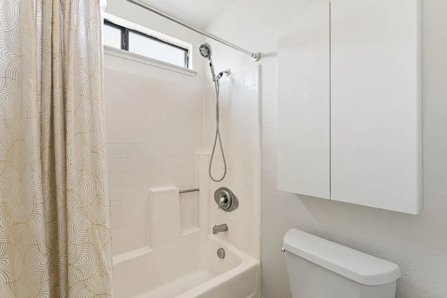
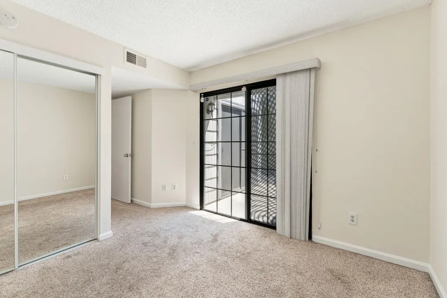
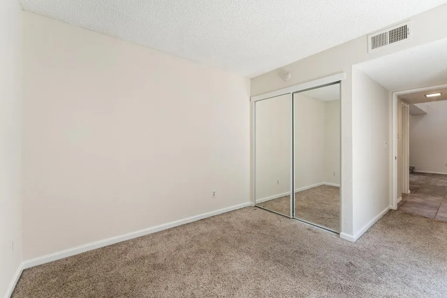
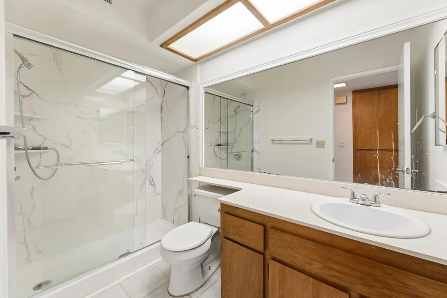
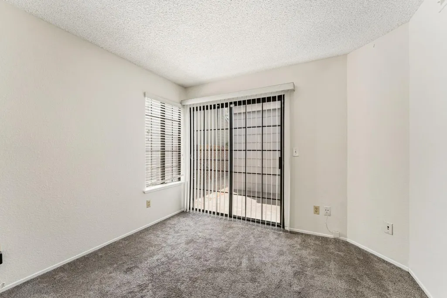
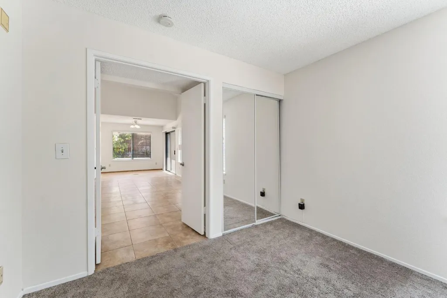
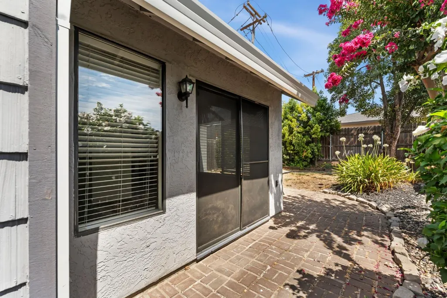
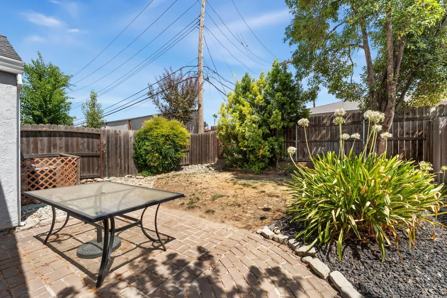
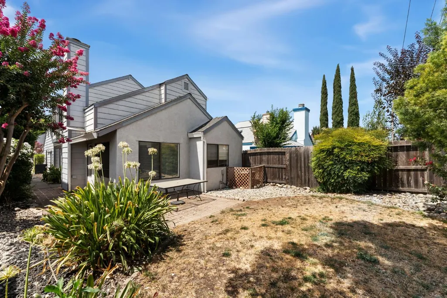
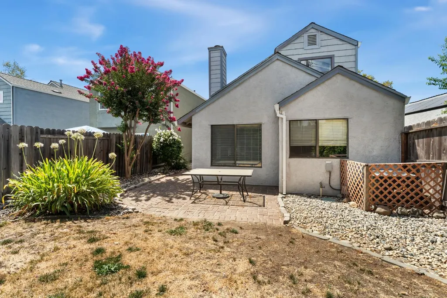
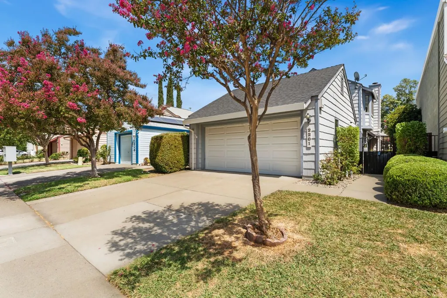
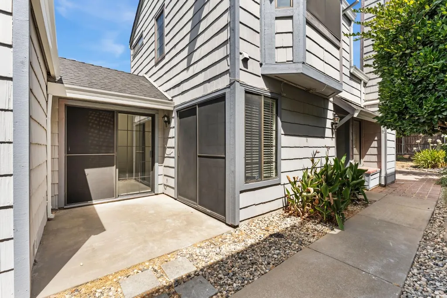
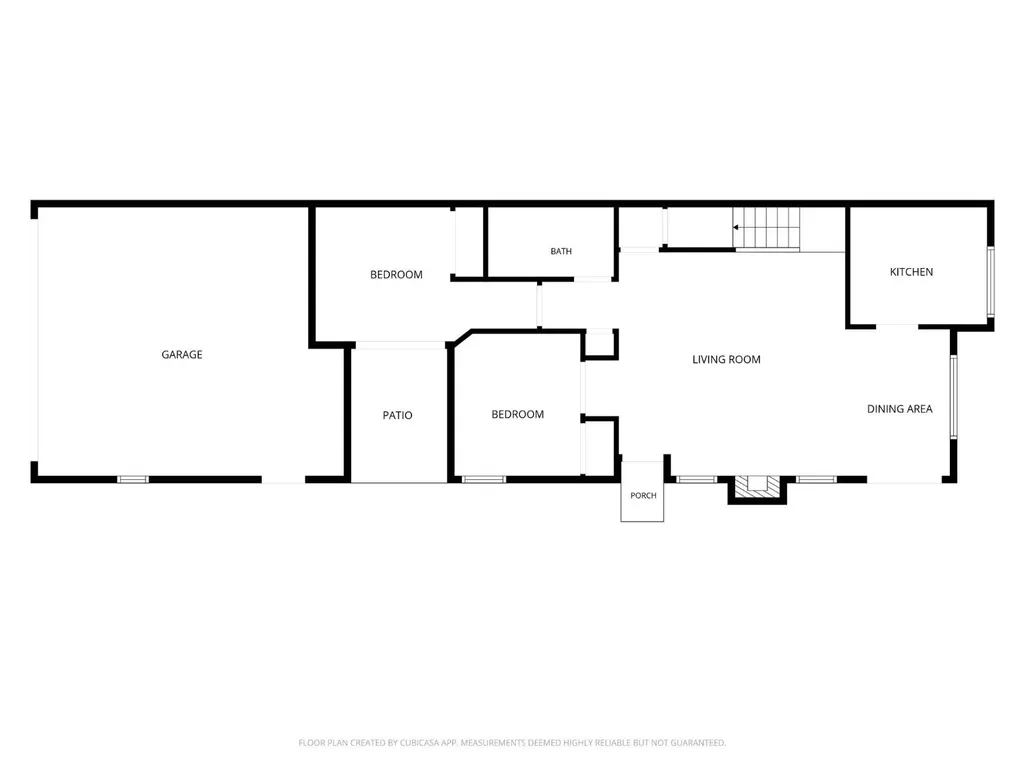
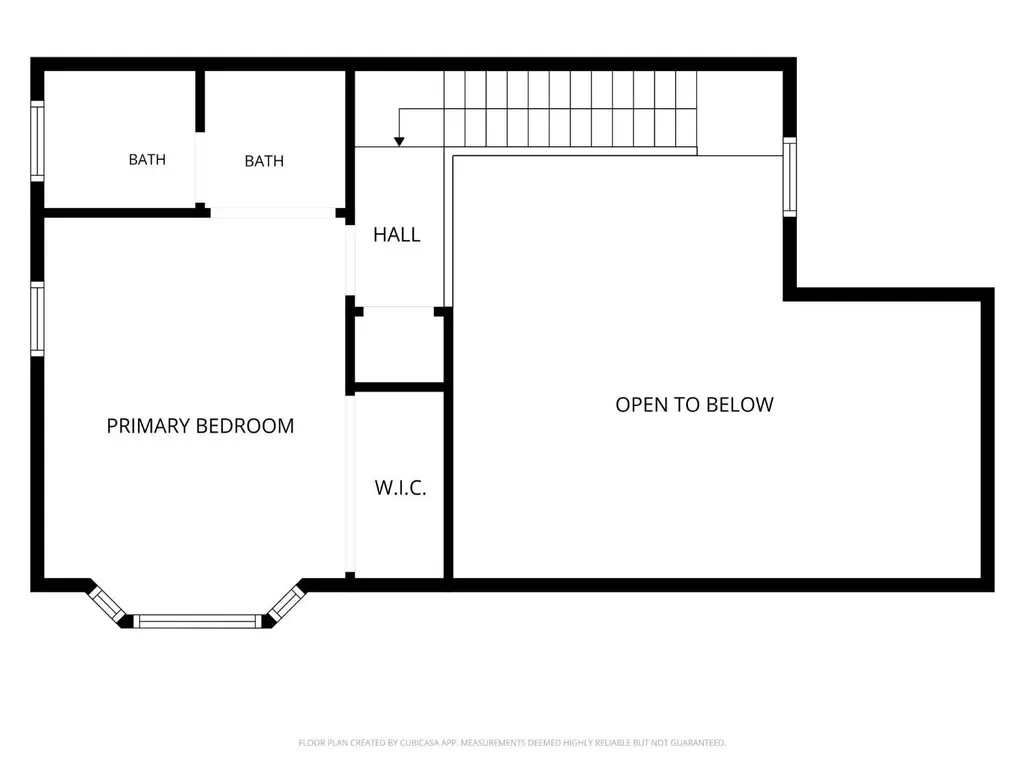
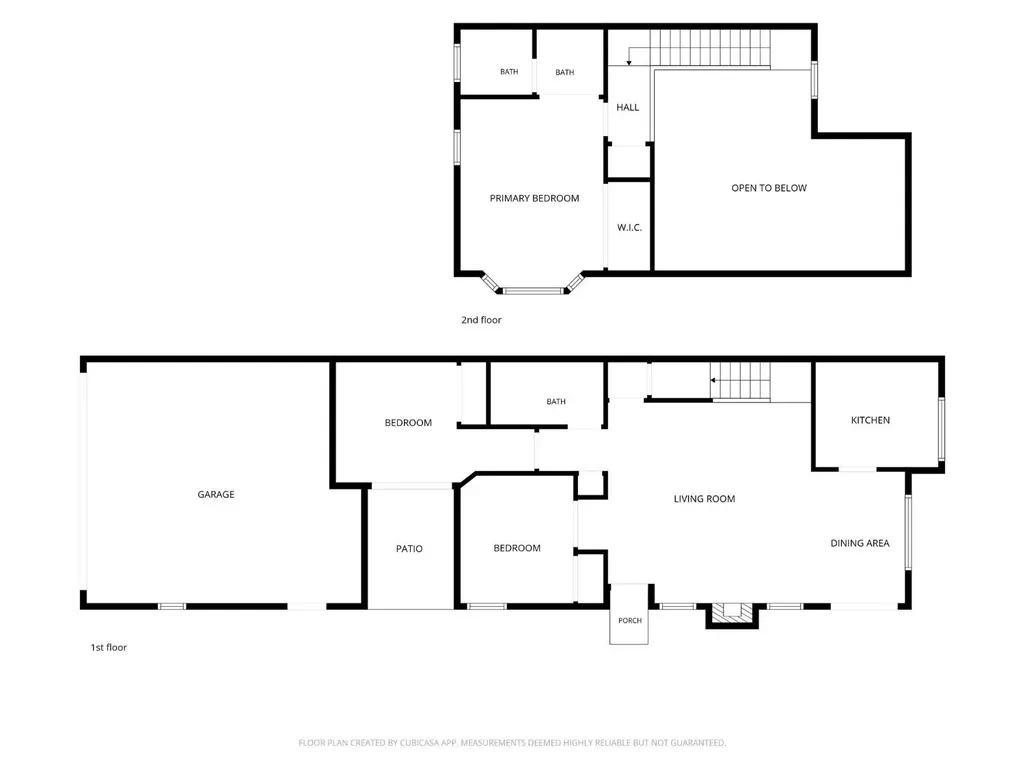
CHARMING 3-bedroom, 2 bath home with a 2-car garage quietly nestled in a desirable Natomas neighborhood! Spacious floor plan features soaring vaulted ceilings in the living room with a cozy fireplace. Well-appointed kitchen offers ample cabinet storage and opens to the dining area. Convenient downstairs bedroom & full bath offer added flexibility with direct outdoor access. Nice-sized bedrooms include an expansive primary suite with dual sinks & walk-in closet. The dining area also provides easy outdoor access to the low maintenance backyard, perfect for relaxing or entertaining. Fresh interior paint and a recently remodeled bathroom add to the move-in ready appeal! Seller has also completed Section 1 structural pest repairs. Fantastic location near parks, shopping, dining, freeway access & more!
| Price History | |
|---|---|
| 8/19/2026 | Listed $399,000 |
General Features
| Sewer | Public Sewer |
|---|---|
| Heating | Central |
| Cooling | Ceiling Fan(s),Central |
| Utilities | Sewer Connected |
| Roof | Composition |
| Appliances | Dishwasher,Disposal,Microwave,Free Standing Electric Range |
| Garage Spaces | 2.0 |
| Patio/Porch Features | Front Porch,Back Porch,Uncovered Patio |
| Construction Materials | Wood |
| Year Built | 1986 |
| Electric | 220 Volts |
| Stories Count | 2 |
| Property Subtype | Single Family Residence |
| County | Sacramento |
| Property Type | Residential |
| HOA | No |
| Subdivision Name | Delta Point East |
| Full Baths | 2 |
| Close Price | 0.0 |
| Status | Active |
| Directions | I-80,exit Truxel,Left on W El Camino Ave,Right on Seamist,Left on Sandcastle to address. |
| City | Sacramento |
| Senior Community Y/N | No |
| High School District | Natomas Unified |
| Zoning Description | R-1A-P |
| Open Parking Spaces | 0.0 |
| MLS Area | 10833 |
| Lot Size Square Feet | 3485.0 |
| Carport Spaces | 0.0 |
| Home Warranty Y/N | No |
| Standard Status | Active |
| Middle/Junior School District | Natomas Unified |
| Elementary School District | Natomas Unified |
| Year Built Source | Assessor Auto-Fill |
Interior Features
| Interior Amenities | Cathedral Ceiling |
|---|---|
| Flooring | Carpet,Tile |
| Total Fireplaces | 1 |
| Fireplace Features | Living Room |
| Laundry Features | In Garage |
| Total Bedrooms | 3 |
| Room Type | Primary Bathroom,Primary Bedroom,Family Room,Great Room,Kitchen,Living Room |
| LivingAreaSource | Assessor Auto-Fill |
| Kitchen Features | Other Counter |
| Total Baths | 2 |
| Primary Bathroom Features | Double Sinks,Tub w/Shower Over |
| Living Room Features | Cathedral/Vaulted |
| Dining Room Features | Breakfast Nook,Skylight(s),Dining/Living Combo,Formal Area |
| Primary Bedroom Features | Closet |
| RoomBathsOtherFeatures | Shower Stall(s),Tile |
Exterior Features
| Fencing | Back Yard |
|---|---|
| Parking Features | Attached |
| Lot Features | Low Maintenance |
| Water Source | Public |
| Total Parking | 0.0 |
| Foundation Details | Slab |
| Spa | No |
| Lot Dimensions | 113x31x113x31 |
| Lot Size Acres | 0.08 |
| Private Pool | No |
| Lot Size Source | Assessor Auto-Fill |
| Horse Y/N | No |
Amenities
- Foreclosure
- Views
- Short Sale
- New Construction
- Adult 55+
- Lease To Own
- No HOA Fees
- Furnished
- Primary On Main
- Air Conditioning
- Seller Finance
- Green
- Fixer Upper
- Horse
- Golf
- Fireplace
- Deck
- Garage
- Basement
- Pool
Property vs Single Family Average in 95833
Price
Year Built
Visits
 All measurements and all calculations of area are approximate. Information provided by Seller/Other sources, not verified by Broker. All interested persons should independently verify accuracy of information. Provided properties may or may not be listed by the office/agent presenting the information. Data maintained by MetroList© may not reflect all real estate activity in the market.
All real estate content on this site is subject to the Federal Fair Housing Act of 1968, as amended, which makes it illegal to advertise any preference, limitation or discrimination because of race, color, religion, sex, handicap, family status or national origin or an intention to make any such preference, limitation or discrimination.
MetroList CA data last updated: September 13, 2026 11:08 PM UTC
All measurements and all calculations of area are approximate. Information provided by Seller/Other sources, not verified by Broker. All interested persons should independently verify accuracy of information. Provided properties may or may not be listed by the office/agent presenting the information. Data maintained by MetroList© may not reflect all real estate activity in the market.
All real estate content on this site is subject to the Federal Fair Housing Act of 1968, as amended, which makes it illegal to advertise any preference, limitation or discrimination because of race, color, religion, sex, handicap, family status or national origin or an intention to make any such preference, limitation or discrimination.
MetroList CA data last updated: September 13, 2026 11:08 PM UTC  Bay East ©2026. CCAR ©2026. bridgeMLS ©2026. Information Deemed Reliable But Not Guaranteed. This information is being provided by the Bay East MLS, or CCAR MLS, or bridgeMLS. The listings presented here may or may not be listed by the Broker/Agent operating this website. This information is intended for the personal use of consumers and may not be used for any purpose other than to identify prospective properties consumers may be interested in purchasing. Data last updated at September
