
Eco Friendly
Address
4553 Park Paxton Pl, San Jose, CA
Price
$ 1,749,000
Property Attributes
- ID#41146466
- TypeSingle Family
- Listing Status Active - Coming Soon
- CountySanta Clara
- CitySan Jose
- NeighborhoodSouth San Jose
- Zip95136
- StyleSpanish
- Year Built1978
- Price$ 1,749,000
- Bedrooms4
- Full Bathrooms2
- Half Bathrooms1
- Sqr Footage2922
- Lot Size0.1522 Acres
Data Source:
Bay East MLS, CCAR MLS, or bridgeMLS
Property Description
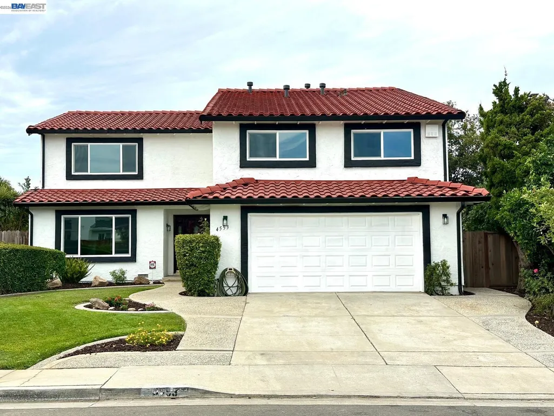
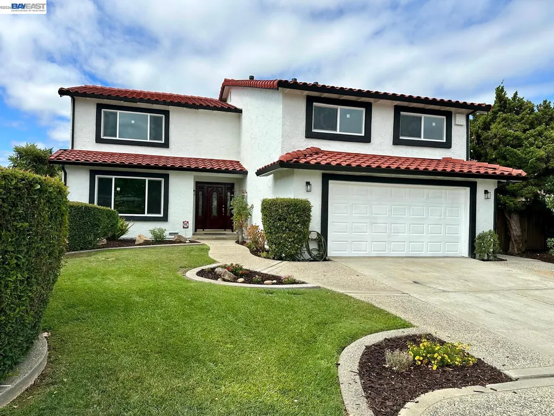
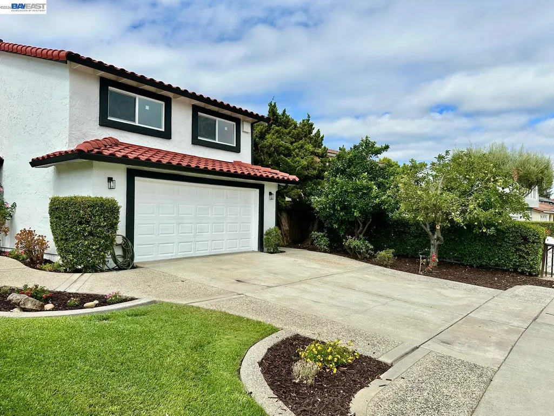
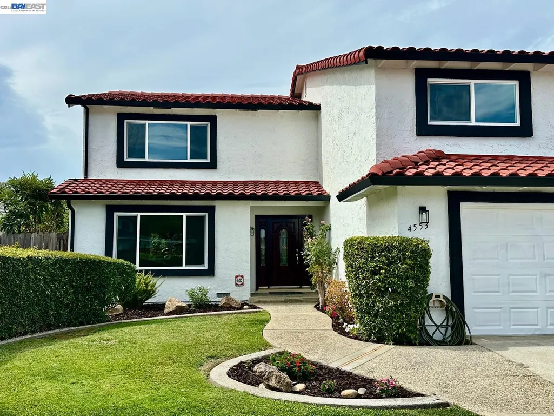
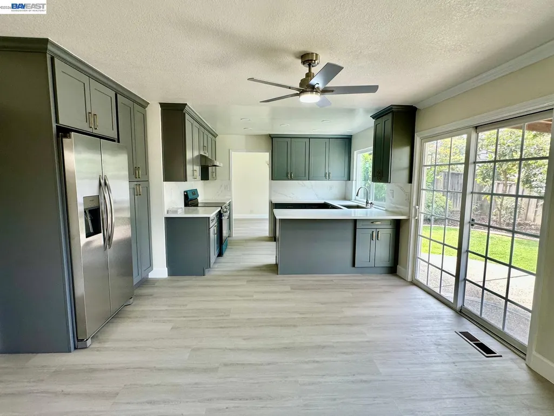
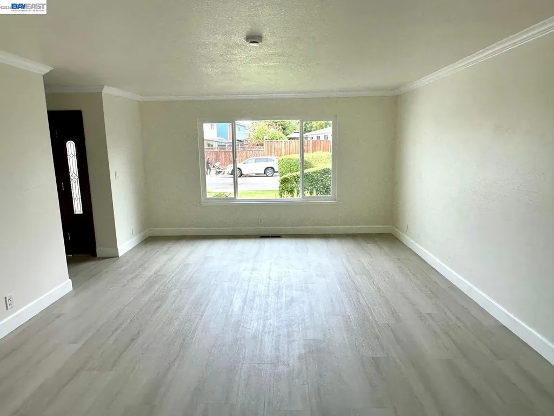
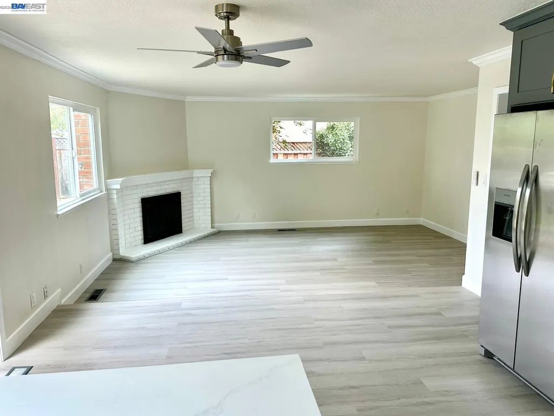
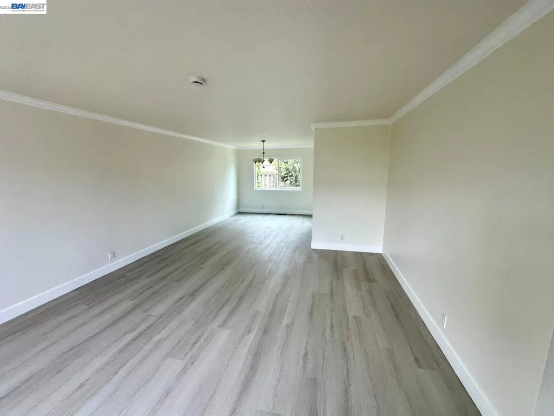
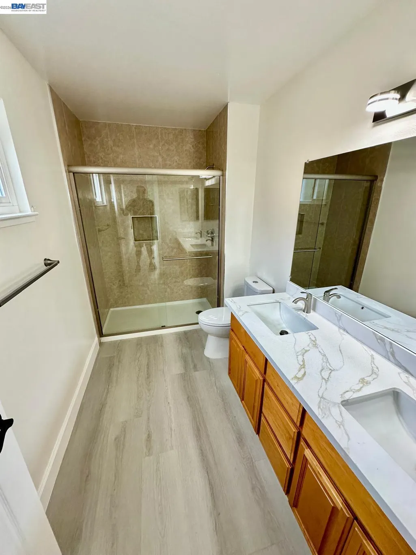
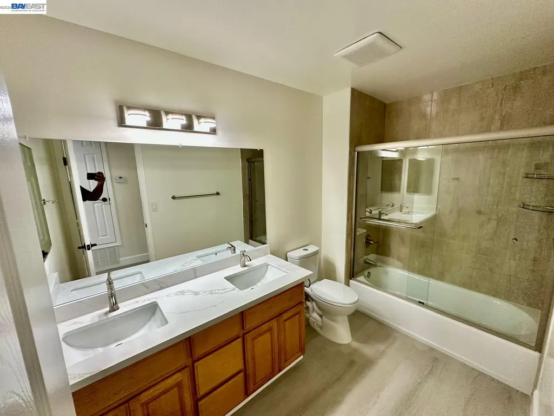
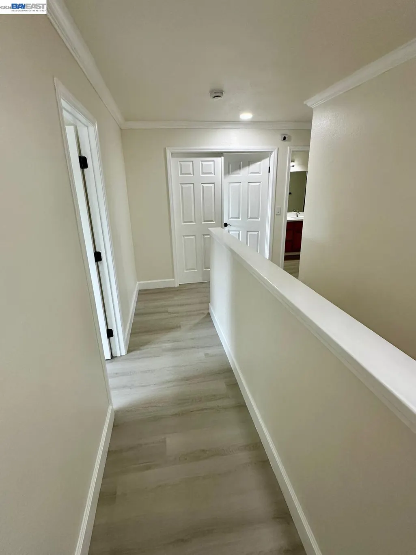
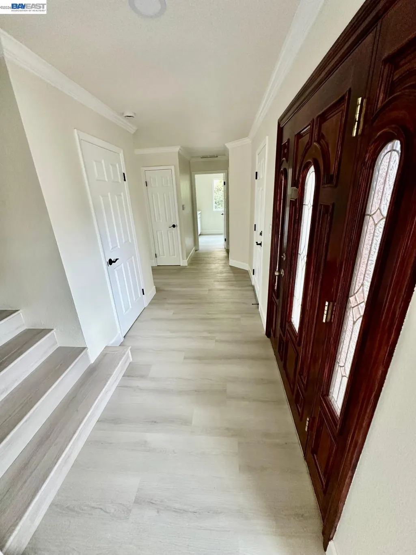
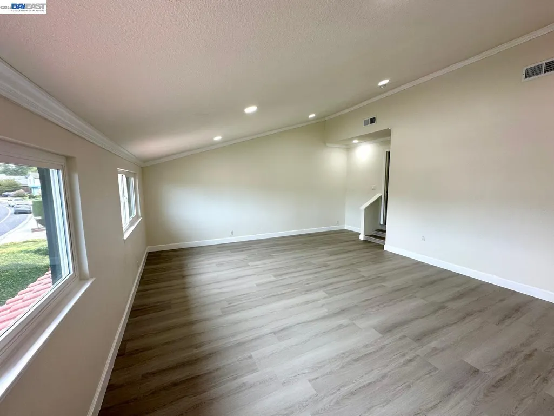
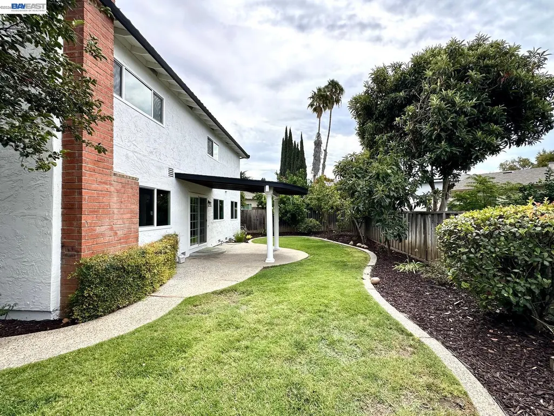
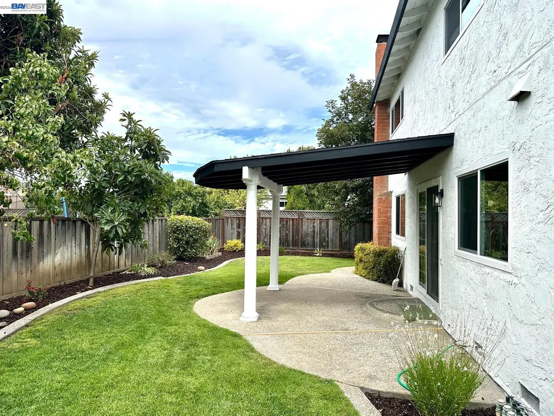
Discover this beautifully reimagined, northeast-facing Modern Spanish Revival home offering exceptional curb appeal, 4 bedrooms, 2.5 baths, and 2,922 square feet on a 6,534-square-foot lot. The white stucco exterior is enhanced by bold black trim, a detailed terracotta tile roof, energy-efficient retrofit dual-pane windows, and rich mahogany accents. Inside, gray luxury vinyl plank flooring extends throughout the home and staircase over reinforced subfloors, complemented by new baseboards and crown molding. Formal living and dining rooms flow into a remodeled kitchen featuring soft-close gray cabinetry, quartz countertops, and new Frigidaire stainless steel appliances. The spacious family room offers a wood-burning fireplace with a new mantel and black glass doors, an informal dining area, and direct backyard access for easy indoor-outdoor living. The first floor also includes a laundry room with abundant cabinetry and quartz counters, a fully renovated half bath, and an oversized two-car garage with a new opener and water heater. Upstairs are four generously sized bedrooms with walk-in closets, plus a versatile bonus room ideal as a fifth bedroom, office, gym, or media room. The spacious primary suite features double-door entry and a remodeled bath with a custom-tiled walk-in shower, glass door, dual vanities, quartz counters, and premium fixtures. All bathrooms include extensive updates. The private backyard is designed for entertaining with a curved covered terrace, mahogany-stained accents, white columns, concrete patio, and brick chimney. Professionally landscaped front and rear yards feature manicured hedges, fresh bark, and upgraded smart irrigation. Additional improvements include fresh interior and exterior paint, recessed lighting, and a new permitted HVAC system with separate 3-ton and 2.5-ton A/C units plus a new upstairs gas furnace.
| Price History | |
|---|---|
| 8/28/2026 | Listed $1,749,000 |
General Features
| Living Area | 2922 |
|---|---|
| Sewer | Public Sewer |
| Heating | Zoned,Natural Gas,Central |
| Cooling | Central Air |
| Utilities | Natural Gas Available,Natural Gas Connected,Master Electric Meter,Master Gas Meter |
| Roof | Tile |
| Appliances | Dishwasher,Electric Range,Free-Standing Range,Refrigerator,Self Cleaning Oven,Gas Water Heater |
| Garage Spaces | 2 |
| Architectural Style | Spanish |
| Pool Features | None |
| Construction Materials | Stucco |
| Pets Allowed | No |
| Year Built | 1978 |
| Electric | No Solar,220 Volts in Kitchen |
| Stories Count | 2 |
| Levels | Two Story,Two |
| Property Subtype | Detached |
| County | Santa Clara |
| New Construction | false |
| Property Type | Residential |
| HOA | false |
| Energy Efficient | Thermostat |
| Subdivision Name | South San Jose |
| Garage Y/N | true |
| Total Rooms | 10 |
| Full Baths | 2 |
| Status | Active - Coming Soon |
| Directions | Branham Ln to Park Arcadia Dr to Park Paxton Pl |
| City | San Jose |
| High School District | East Side Union High |
| MLS Area | Listing |
| Lot Size Square Feet | 6534 |
| Property Condition | Existing |
| Standard Status | Coming Soon |
| Elementary School District | Oak Grove Elementary |
Interior Features
| Interior Amenities | Dining Area,Family Room,Formal Dining Room,Breakfast Bar |
|---|---|
| Flooring | Vinyl |
| Total Fireplaces | 1 |
| Fireplace Features | Brick,Family Room |
| Air Conditioning Y/N | true |
| Heating Y/N | true |
| Window Features | Double Pane Windows,ENERGY STAR Qualified Windows |
| Fireplace Y/N | true |
| Laundry Features | 220 Volt Outlet,Laundry Room,Cabinets |
| Total Bedrooms | 4 |
| Kitchen Features | 220 Volt Outlet,Breakfast Bar,Stone Counters,Dishwasher,Electric Range/Cooktop,Disposal,Range/Oven Free Standing,Refrigerator,Self-Cleaning Oven |
| Total Baths | 3 |
| 1/2 Baths | 1 |
Exterior Features
| Exterior Amenities | Unit Faces Street,Back Yard,Front Yard,Sprinklers Automatic,Landscape Back,Landscape Front |
|---|---|
| Fencing | Fenced,Wood |
| Parking Features | Attached,Garage,Garage Faces Front,Garage Door Opener |
| Lot Features | Level,Front Yard,Landscaped |
| Water Source | Public,Meter on Site |
| Lot Size Area | 6629.832 |
| Foundation Details | Raised |
| Building Area Total | 2922 |
| Lot Size Acres | 0.1522 |
| ADU Y/N | false |
Amenities
- Foreclosure
- Views
- Short Sale
- New Construction
- Adult 55+
- Lease To Own
- No HOA Fees
- Furnished
- Primary On Main
- Air Conditioning
- Seller Finance
- Green
- Fixer Upper
- Horse
- Golf
- Fireplace
- Deck
- Garage
- Basement
- Pool
Property vs Single Family Average in 95136
Price
Year Built
 All measurements and all calculations of area are approximate. Information provided by Seller/Other sources, not verified by Broker. All interested persons should independently verify accuracy of information. Provided properties may or may not be listed by the office/agent presenting the information. Data maintained by MetroList© may not reflect all real estate activity in the market.
All real estate content on this site is subject to the Federal Fair Housing Act of 1968, as amended, which makes it illegal to advertise any preference, limitation or discrimination because of race, color, religion, sex, handicap, family status or national origin or an intention to make any such preference, limitation or discrimination.
MetroList CA data last updated: September 14, 2026 11:48 PM UTC
All measurements and all calculations of area are approximate. Information provided by Seller/Other sources, not verified by Broker. All interested persons should independently verify accuracy of information. Provided properties may or may not be listed by the office/agent presenting the information. Data maintained by MetroList© may not reflect all real estate activity in the market.
All real estate content on this site is subject to the Federal Fair Housing Act of 1968, as amended, which makes it illegal to advertise any preference, limitation or discrimination because of race, color, religion, sex, handicap, family status or national origin or an intention to make any such preference, limitation or discrimination.
MetroList CA data last updated: September 14, 2026 11:48 PM UTC  Bay East ©2026. CCAR ©2026. bridgeMLS ©2026. Information Deemed Reliable But Not Guaranteed. This information is being provided by the Bay East MLS, or CCAR MLS, or bridgeMLS. The listings presented here may or may not be listed by the Broker/Agent operating this website. This information is intended for the personal use of consumers and may not be used for any purpose other than to identify prospective properties consumers may be interested in purchasing. Data last updated at September
