
Views - Eco Friendly
Address
47 El Gavilan Rd, Orinda, CA
Price
$ 1,729,000
Property Attributes
- ID#41144547
- TypeSingle Family
- Listing Status Pending
- CountyContra Costa
- CityOrinda
- NeighborhoodOrinda C.C.
- Zip94563
- StyleContemporary
- Year Built1976
- Price$ 1,729,000
- Bedrooms4
- Full Bathrooms2
- Half Bathrooms1
- Sqr Footage2614
- Lot Size0.81 Acres
Data Source:
Bay East MLS, CCAR MLS, or bridgeMLS
Property Description
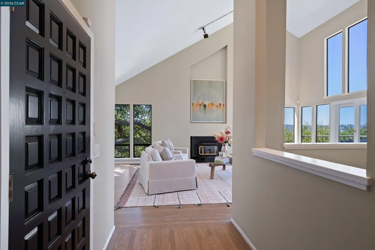
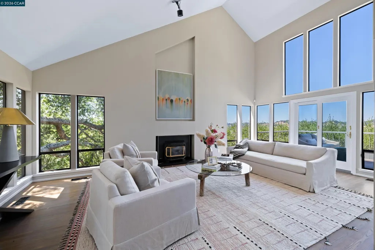
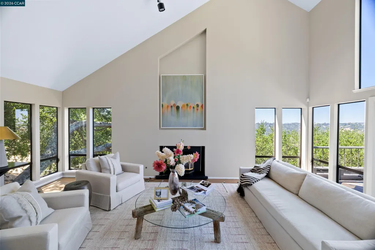
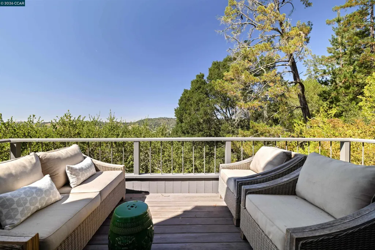
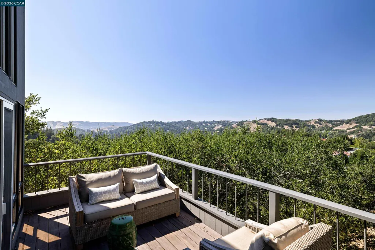
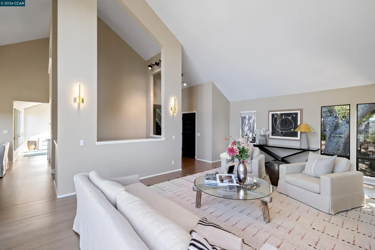
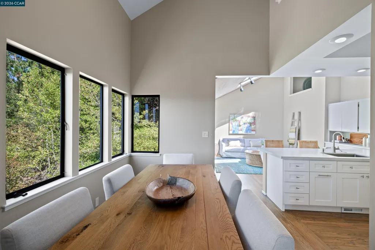
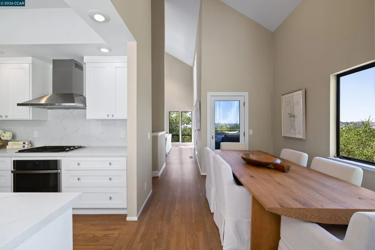
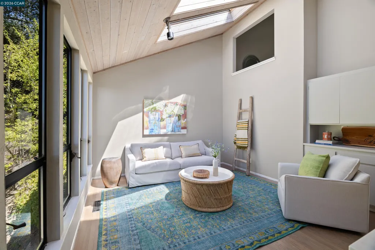
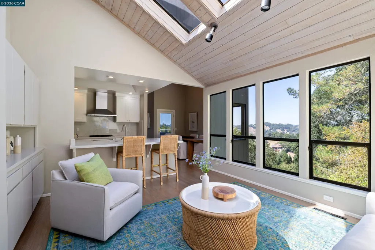
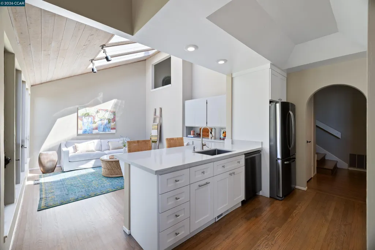
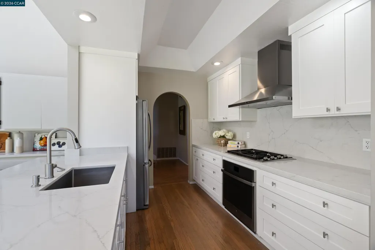
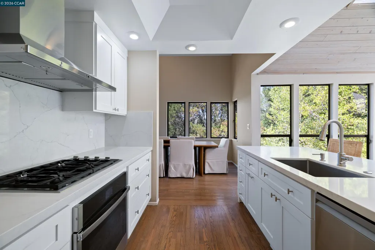
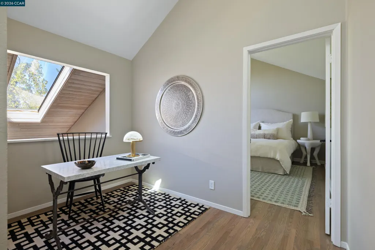
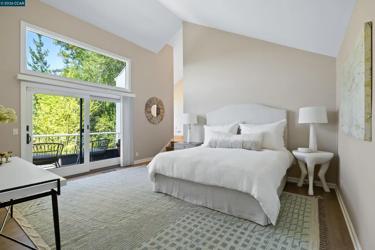
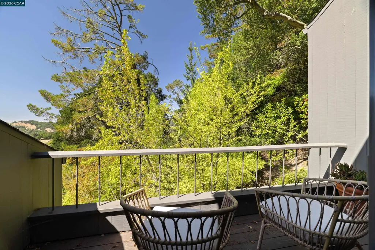
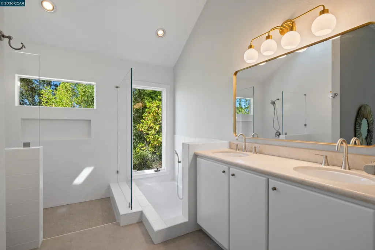
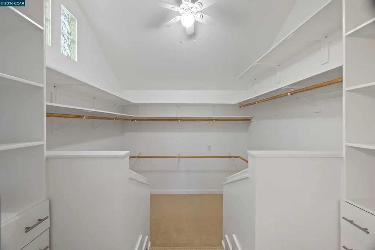
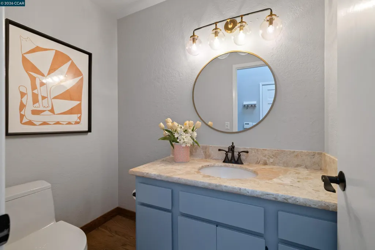
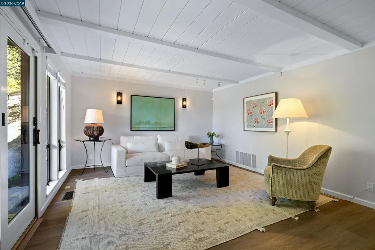
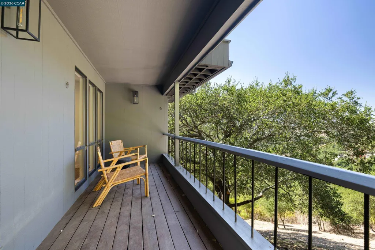
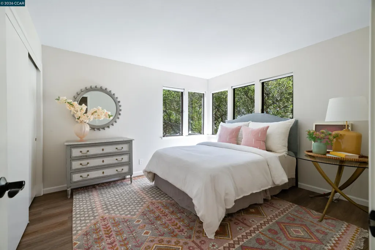
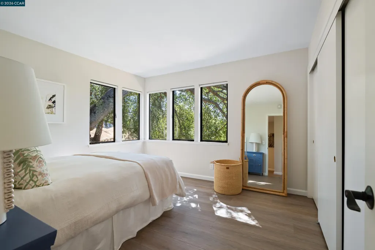
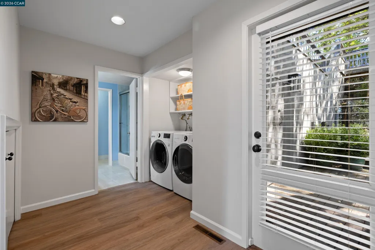
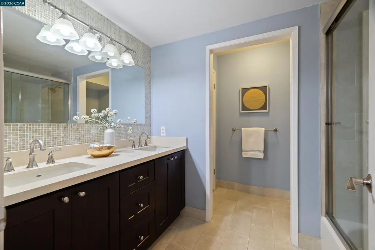
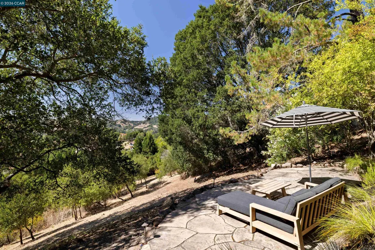
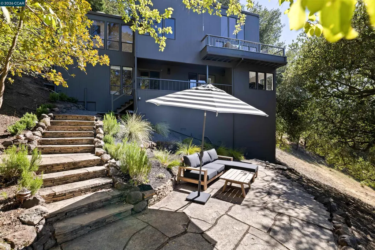
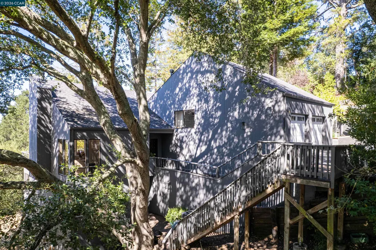
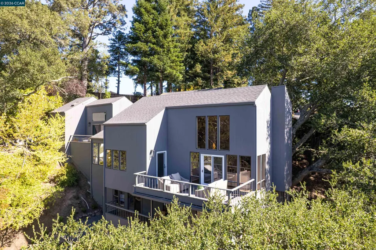
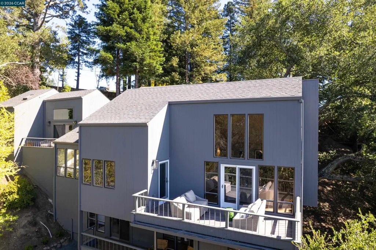
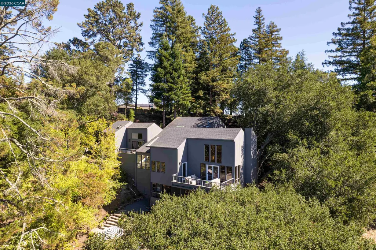
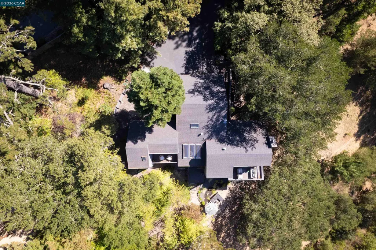
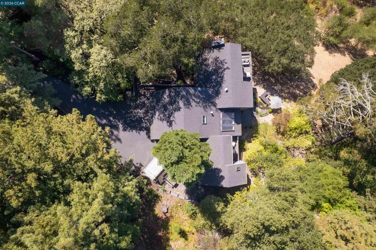
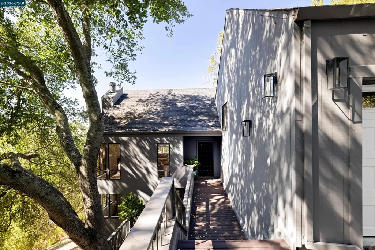
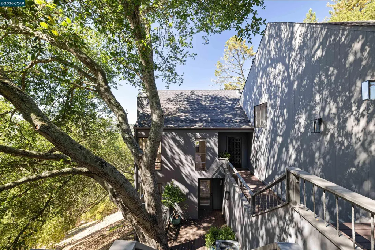
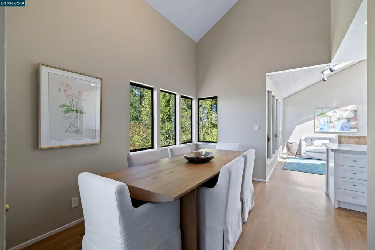
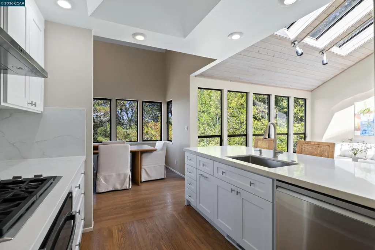
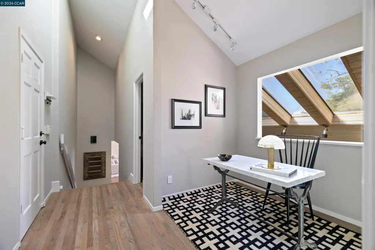
Enjoy a San Francisco style Vibe in this modern hillside home with contemporary updates, dramatic vaulted ceilings and walls of windows that maximize the impressive 180-degree unobstructed northwest view. Located in the desirable Country Club area of North Orinda, and within a half-mile of the historic Orinda Country Club, and minutes to downtown Orinda, Lafayette and Highway 24, are just a few of the reasons this home is so desirable. Towering redwoods and majestic oak trees dot the .81-acre property creating an ultra-private, woodland sanctuary for this approximately 2,614 square foot home that showcases refinished hardwood floors, Luxury Vinyl, Andersen dual-pane sliders, vaulted ceilings, and a bright light-filled interior behind a Trex deck entry. Oversized windows and transoms frame the eye-catching views from the sizeable living room, and a sliding glass door offers a seamless flow out onto the spacious view deck. A kitchen updated with quartz counters and backsplash, soft-close cabinetry, a breakfast bar, and GE, Wolf, and Miele appliances. There is a walk-in pantry outside the kitchen entrance that has a ladder leading to a small loft area. The family room adjacent to the kitchen has a built-in cabinet and a trio of skylights on the vaulted ceiling; there are also more view windows welcoming an abundance of natural light into the adjacent dining area; Downstairs bonus room can also be a 4th bedroom; laundry closet downstairs with washer/dryer; Half bath upstairs near alcove/office area and primary bedroom; this bedroom features an outside deck, vaulted ceilings, and lots of natural light; the updated primary bathroom features a sunken soaking tub and a new walk-in shower and tile floors; there is also a walk-in closet; large garage with high ceilings, EV charger, and storage.
| Price History | |
|---|---|
| 8/11/2026 | Listed $1,729,000 |
General Features
| Living Area | 2614 |
|---|---|
| Sewer | Public Sewer |
| Heating | Zoned,Natural Gas,Fireplace Insert |
| Cooling | Central Air |
| Roof | Composition Shingles |
| Appliances | Dishwasher,Range,Refrigerator,Dryer,Washer,Gas Water Heater,Tankless Water Heater |
| Garage Spaces | 2 |
| Architectural Style | Contemporary |
| Pool Features | None |
| Construction Materials | Wood Siding |
| Year Built | 1976 |
| Electric | No Solar |
| View | Hills,Trees/Woods |
| Stories Count | 2 |
| Levels | Two Story |
| Property Subtype | Detached |
| County | Contra Costa |
| New Construction | false |
| Property Type | Residential |
| HOA | false |
| Energy Efficient | Water Heater |
| Subdivision Name | Orinda C.C. |
| Garage Y/N | true |
| Total Rooms | 10 |
| Full Baths | 2 |
| Status | Pending |
| Directions | St Stephens Dr-Las Vegas-La Espiral |
| City | Orinda |
| High School District | Acalanes (925) 280-3900 |
| MLS Area | Listing |
| Lot Size Square Feet | 35200 |
| Property Condition | Existing |
| Standard Status | Pending |
| Elementary School District | Orinda (925) 254-4901 |
Interior Features
| Interior Amenities | Dining Area,Family Room,Storage,Breakfast Bar,Counter - Solid Surface,Updated Kitchen |
|---|---|
| Flooring | Hardwood,Tile,Vinyl |
| Total Fireplaces | 1 |
| Fireplace Features | Insert,Gas,Living Room |
| Air Conditioning Y/N | true |
| Heating Y/N | true |
| Window Features | Skylight(s) |
| Fireplace Y/N | true |
| Laundry Features | Dryer,Laundry Closet,Washer,Cabinets |
| Total Bedrooms | 4 |
| Kitchen Features | Breakfast Bar,Counter - Solid Surface,Dishwasher,Eat-in Kitchen,Disposal,Range/Oven Built-in,Refrigerator,Updated Kitchen |
| Total Baths | 3 |
| 1/2 Baths | 1 |
Exterior Features
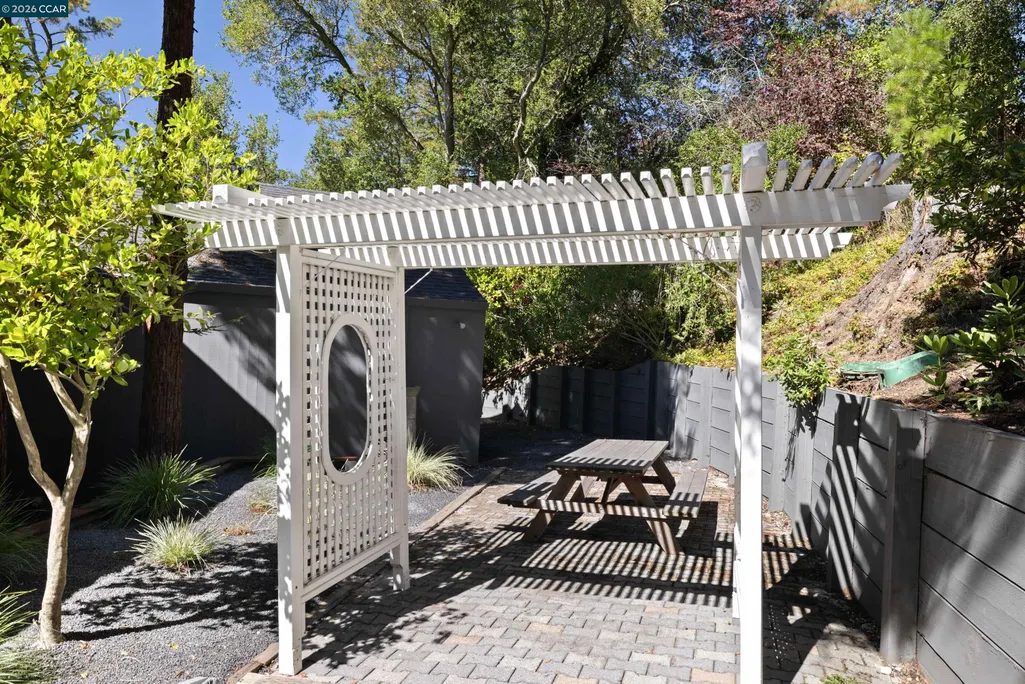
| Exterior Amenities | Garden,Back Yard,Front Yard,Sprinklers Front,Terraced Down,Low Maintenance |
|---|---|
| Parking Features | Attached,Int Access From Garage,Electric Vehicle Charging Station(s),Garage Faces Front,Garage Door Opener |
| Lot Features | Sloped Down,Premium Lot,Landscaped,Sprinklers In Rear |
| Water Source | Public |
| Lot Size Area | 35283.6 |
| Building Area Total | 2614 |
| Lot Size Acres | 0.81 |
| ADU Y/N | false |
Amenities
- Foreclosure
- Views
- Short Sale
- New Construction
- Adult 55+
- Lease To Own
- No HOA Fees
- Furnished
- Primary On Main
- Air Conditioning
- Seller Finance
- Green
- Fixer Upper
- Horse
- Golf
- Fireplace
- Deck
- Garage
- Basement
- Pool
Property vs Single Family Average in 94563
Price
Year Built
 All measurements and all calculations of area are approximate. Information provided by Seller/Other sources, not verified by Broker. All interested persons should independently verify accuracy of information. Provided properties may or may not be listed by the office/agent presenting the information. Data maintained by MetroList© may not reflect all real estate activity in the market.
All real estate content on this site is subject to the Federal Fair Housing Act of 1968, as amended, which makes it illegal to advertise any preference, limitation or discrimination because of race, color, religion, sex, handicap, family status or national origin or an intention to make any such preference, limitation or discrimination.
MetroList CA data last updated: September 12, 2026 8:28 PM UTC
All measurements and all calculations of area are approximate. Information provided by Seller/Other sources, not verified by Broker. All interested persons should independently verify accuracy of information. Provided properties may or may not be listed by the office/agent presenting the information. Data maintained by MetroList© may not reflect all real estate activity in the market.
All real estate content on this site is subject to the Federal Fair Housing Act of 1968, as amended, which makes it illegal to advertise any preference, limitation or discrimination because of race, color, religion, sex, handicap, family status or national origin or an intention to make any such preference, limitation or discrimination.
MetroList CA data last updated: September 12, 2026 8:28 PM UTC  Bay East ©2026. CCAR ©2026. bridgeMLS ©2026. Information Deemed Reliable But Not Guaranteed. This information is being provided by the Bay East MLS, or CCAR MLS, or bridgeMLS. The listings presented here may or may not be listed by the Broker/Agent operating this website. This information is intended for the personal use of consumers and may not be used for any purpose other than to identify prospective properties consumers may be interested in purchasing. Data last updated at September
