
Address
4341 Burr Court, Tracy, CA
Price
$ 640,000
Property Attributes
- ID#41140955
- TypeSingle Family
- Listing Status Active
- CountySan Joaquin
- CityTracy
- NeighborhoodEdgewood
- Zip95377
- StyleContemporary
- Year Built2003
- Price$ 640,000
- Bedrooms3
- Full Bathrooms2
- Half Bathrooms1
- Sqr Footage1808
- Lot Size0.1 Acres
Data Source:
Bay East MLS, CCAR MLS, or bridgeMLS
Property Description
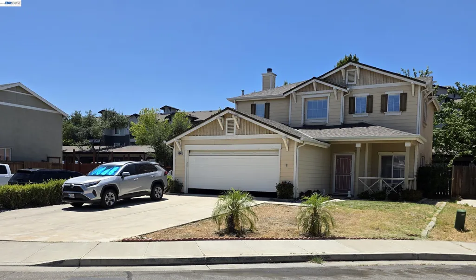
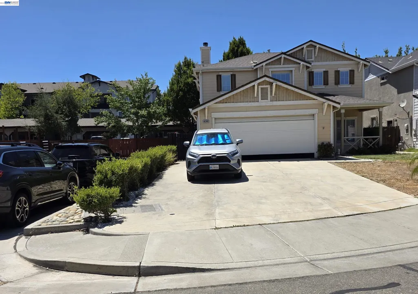
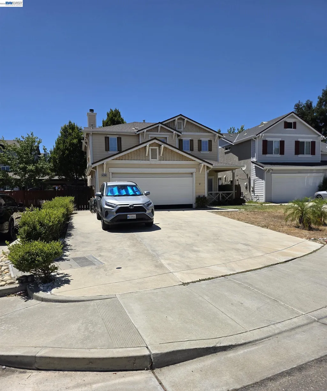
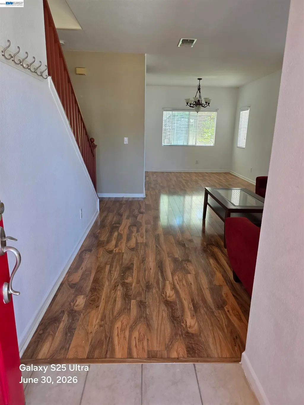
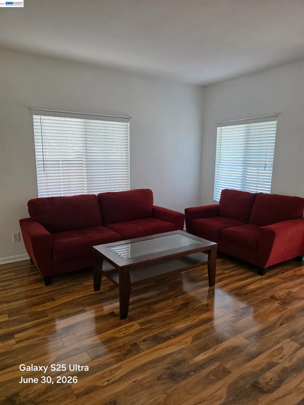
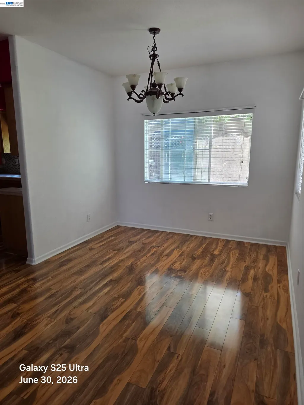
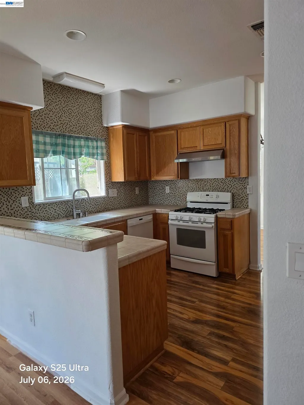
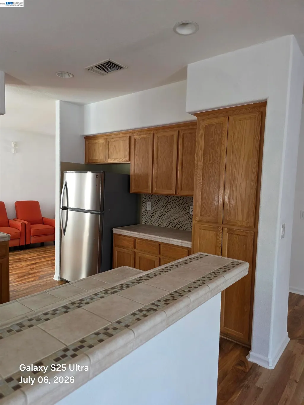
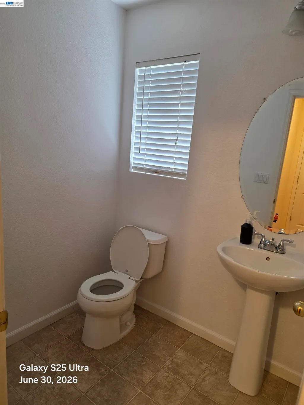
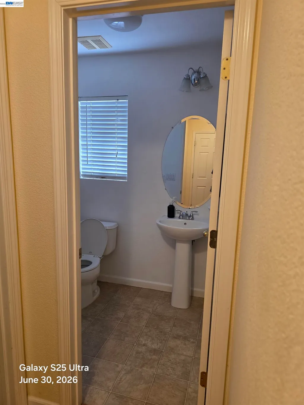
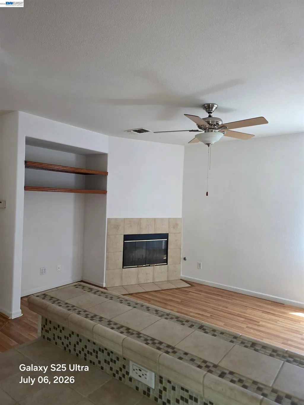
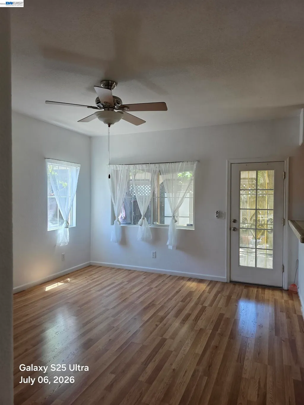
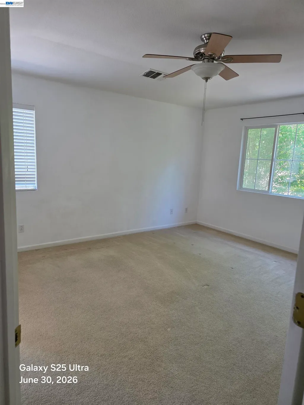
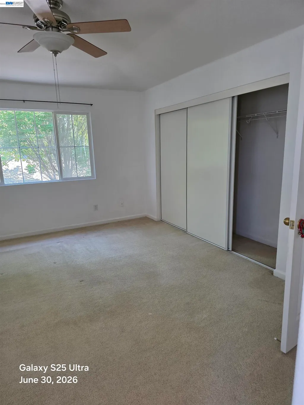
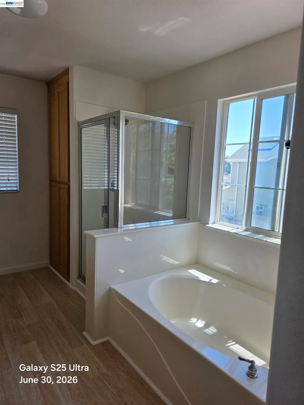
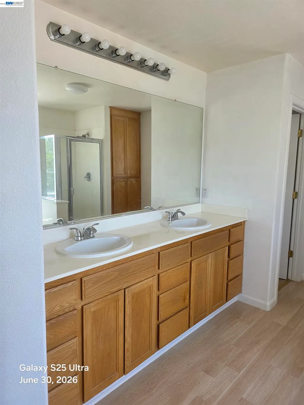
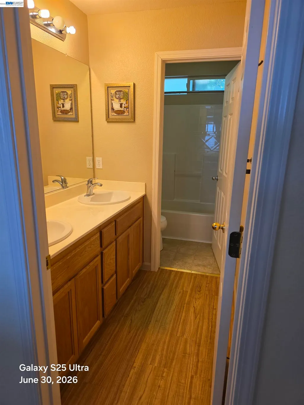
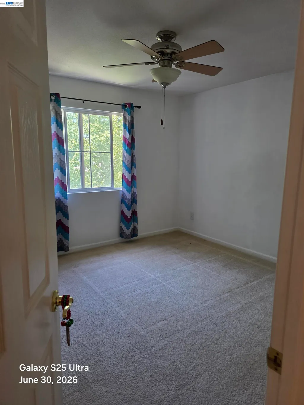
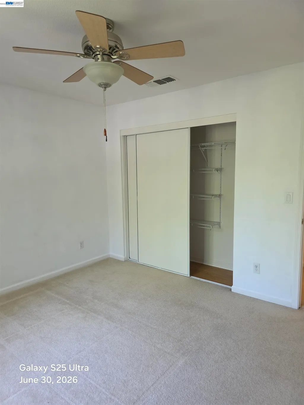
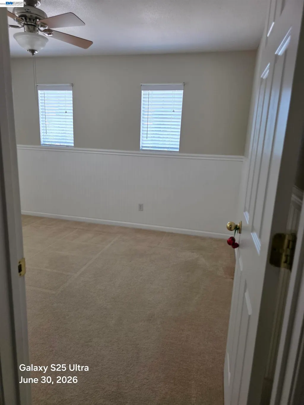
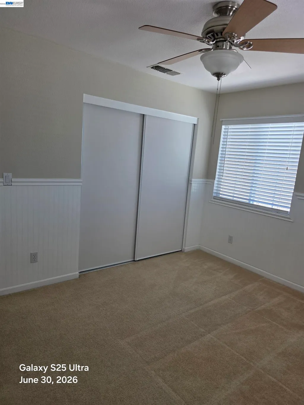
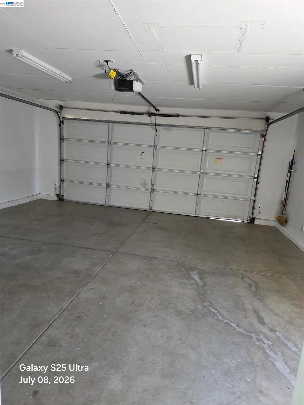
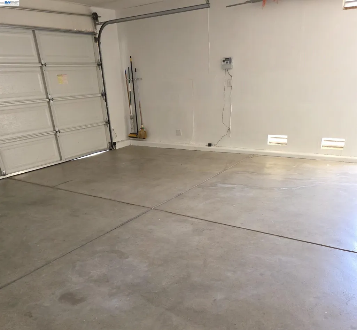
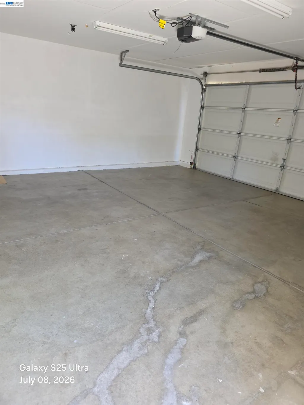
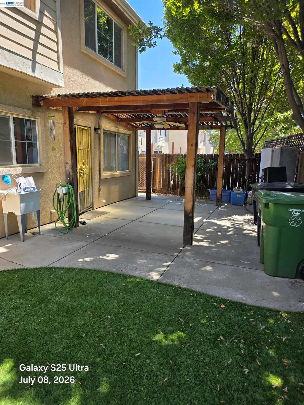
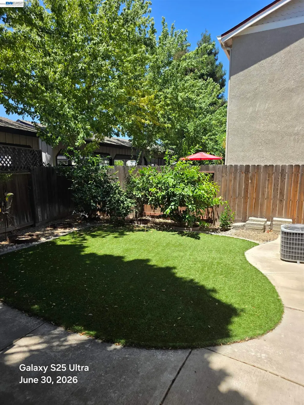
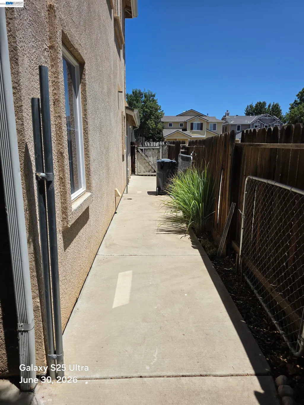
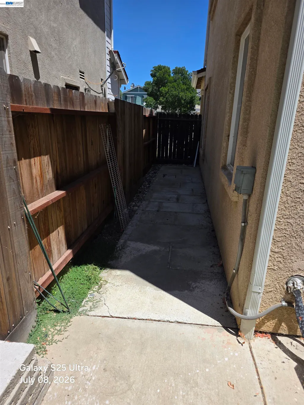
Cozy & clean 1,808 sq. ft. home with 3-bdrms, 2.5 baths, a 2-car garage, backyard patio and side yard access located on a nice court with an open public space for possible RV parking on one side of property. Covered pergola with corrugated roof panels on the patio. Beautiful, laminated wood flooring in the living room dining, kitchen & family room with a gas fireplace. Reverse osmosis water system under kitchen sink. Ceiling fans in family room, patio and all bedrooms. Master bathroom has dual vanity and a separate bathtub & shower stall. Spacious tiled kitchen countertops and ample stained cabinets & cupboards. Refrigerator, living room set included.
| Price History | |
|---|---|
| 7/9/2026 | Listed $656,000 |
| 7/29/2026 | 2$640,000 |
General Features
| Living Area | 1808 |
|---|---|
| Sewer | Public Sewer |
| Heating | Natural Gas,Central |
| Cooling | Ceiling Fan(s),Central Air |
| Utilities | Individual Electric Meter,Individual Gas Meter |
| Roof | Composition Shingles |
| Appliances | Dishwasher,Gas Range,Range,Refrigerator,Gas Water Heater |
| Garage Spaces | 2 |
| Architectural Style | Contemporary |
| Pool Features | None |
| Construction Materials | Stucco |
| Year Built | 2003 |
| Electric | No Solar |
| Stories Count | 2 |
| Levels | Two Story |
| Property Subtype | Detached |
| County | San Joaquin |
| New Construction | false |
| Property Type | Residential |
| HOA | false |
| Subdivision Name | Edgewood |
| Garage Y/N | true |
| Total Rooms | 7 |
| Full Baths | 2 |
| Status | Active |
| Directions | GPS // Corral Hollow > Middlefield Dr. > Roxbury Dr. > Burr Court |
| City | Tracy |
| High School District | Tracy Joint Unified |
| MLS Area | Listing |
| Lot Size Square Feet | 4158 |
| Property Condition | Existing |
| Standard Status | Active |
| Elementary School District | Tracy Joint Unified |
Interior Features
| Interior Amenities | No Additional Rooms,Breakfast Bar |
|---|---|
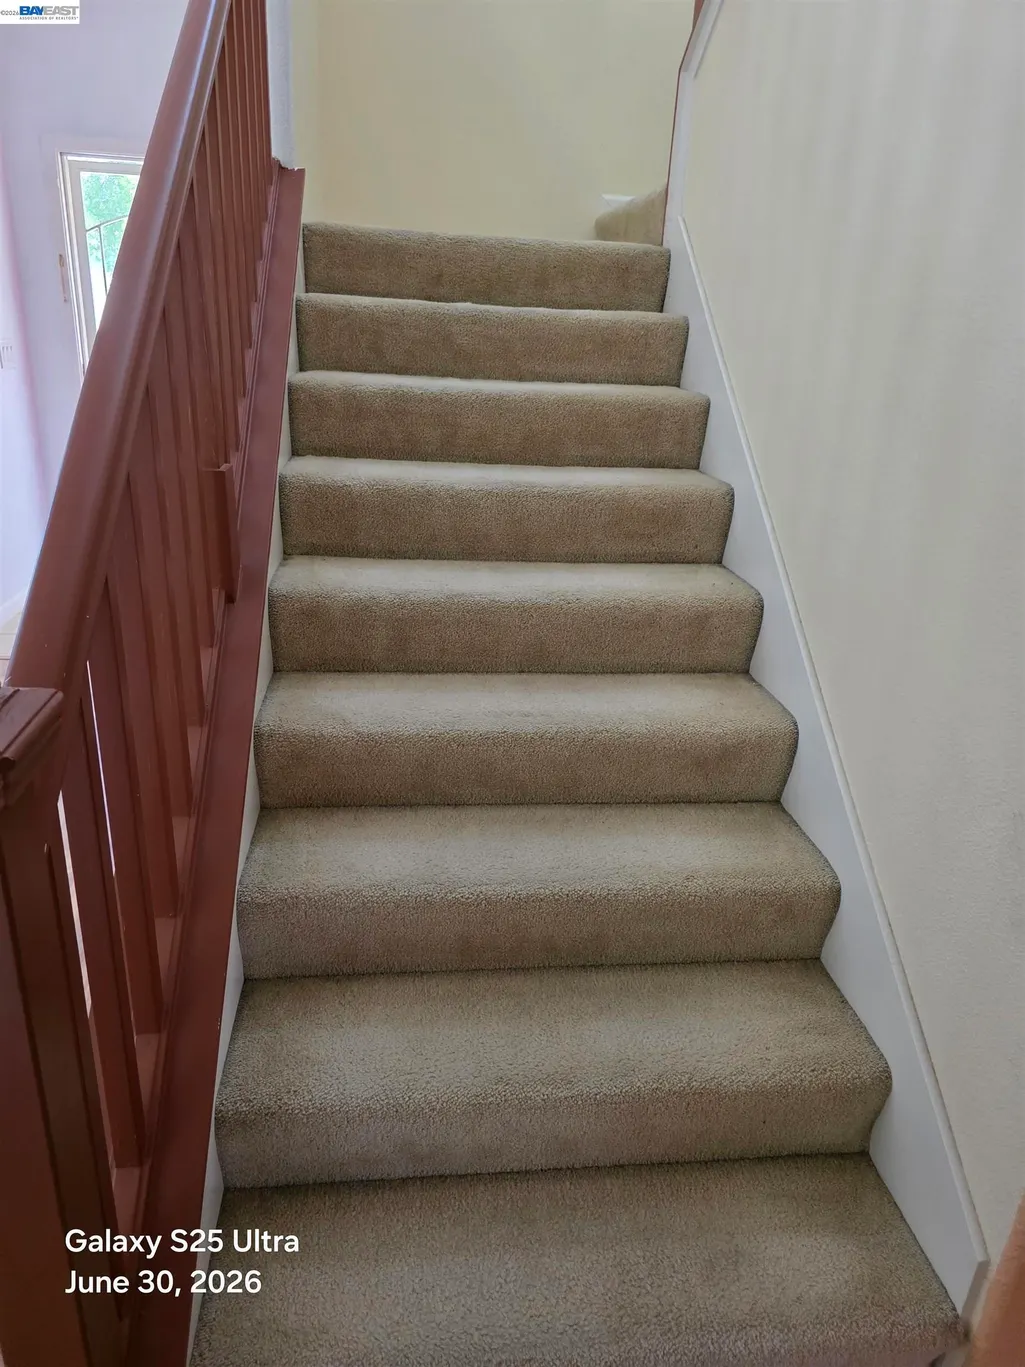
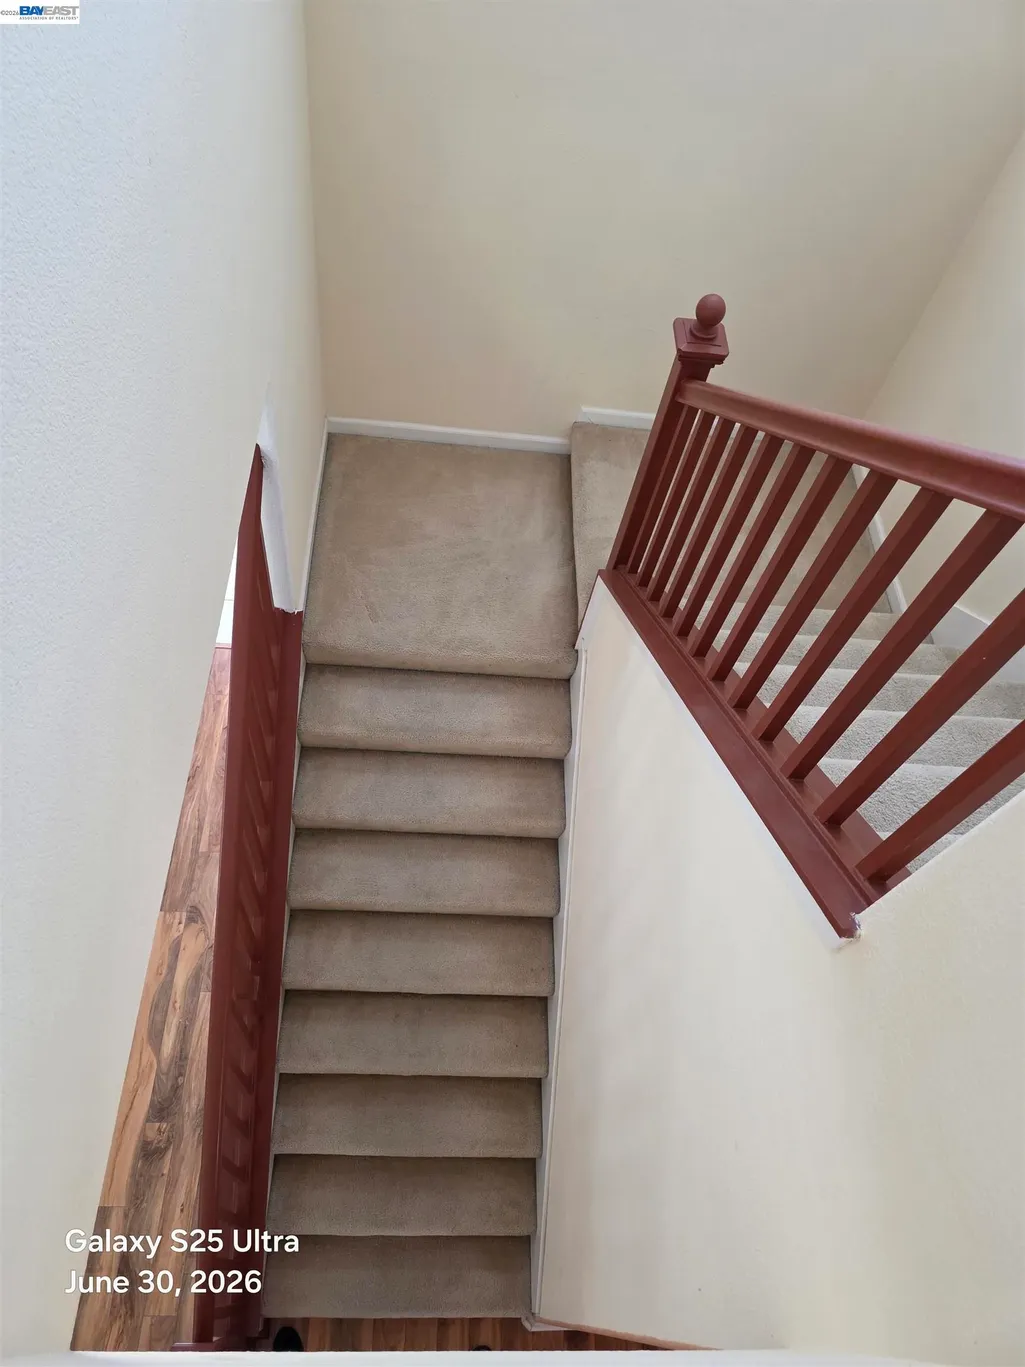
| Flooring | Laminate,Carpet |
| Total Fireplaces | 1 |
| Fireplace Features | Family Room,Gas |
| Air Conditioning Y/N | true |
| Heating Y/N | true |
| Fireplace Y/N | true |
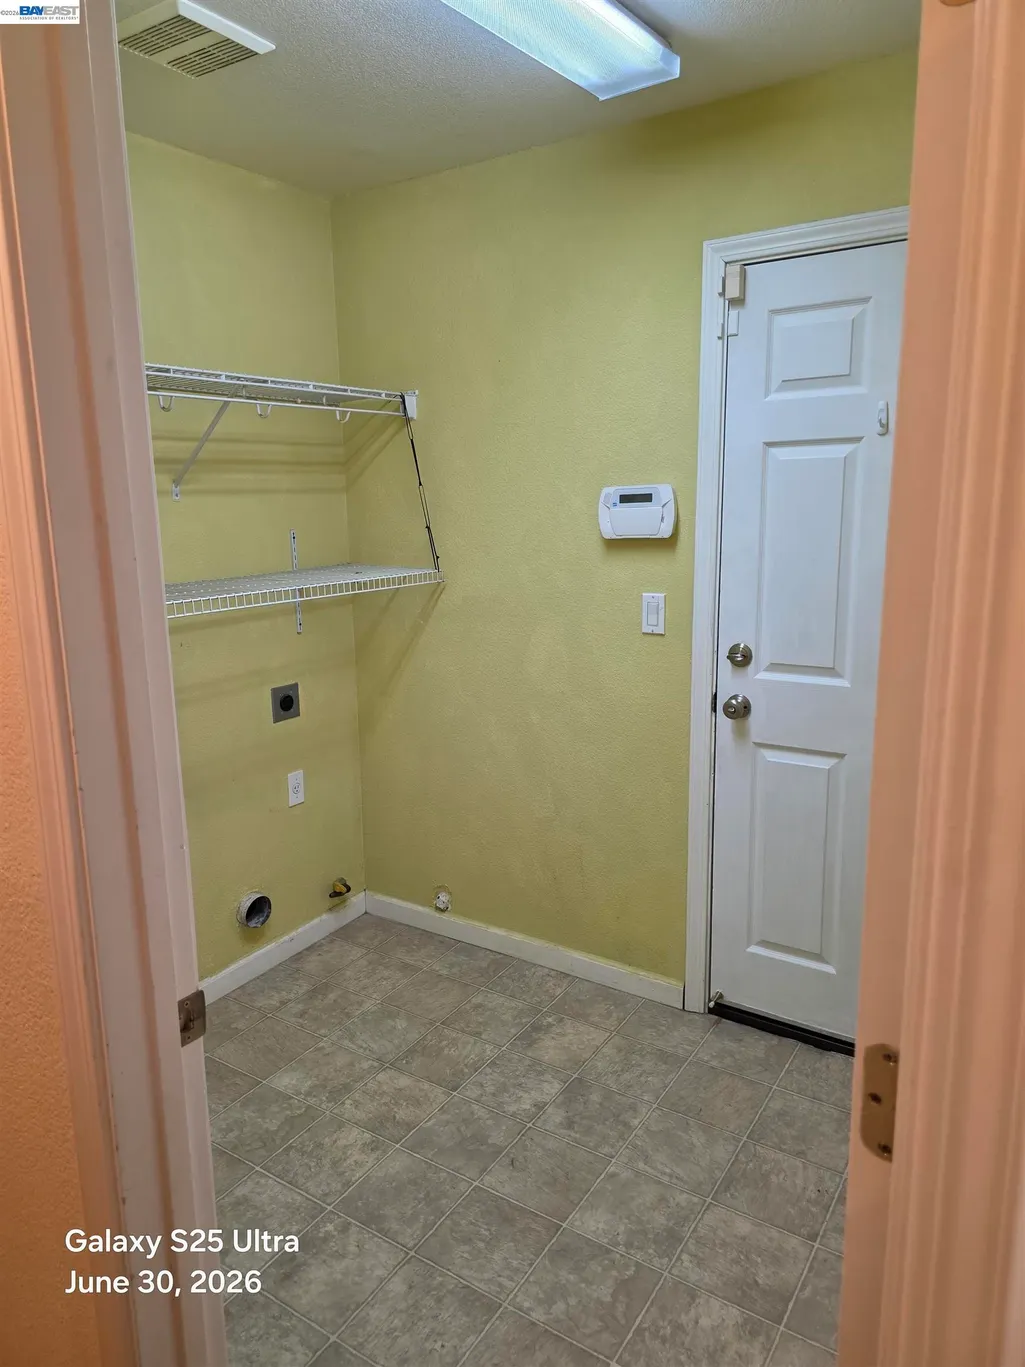
| Laundry Features | 220 Volt Outlet,Laundry Room,Inside |
| Total Bedrooms | 3 |
| Kitchen Features | Breakfast Bar,Tile Counters,Dishwasher,Gas Range/Cooktop,Range/Oven Built-in,Refrigerator |
| Total Baths | 3 |
| 1/2 Baths | 1 |
Exterior Features
| Exterior Amenities | Back Yard,Front Yard,Side Yard,Sprinklers Automatic |
|---|---|
| Fencing | Fenced |
| Parking Features | Garage,Int Access From Garage,Side Yard Access,Garage Faces Front,Garage Door Opener |
| Lot Features | Corner Lot,Court,Level,Back Yard,Front Yard |
| Water Source | Public,Water District |
| Lot Size Area | 4356 |
| Foundation Details | Slab |
| Building Area Total | 1808 |
| Lot Size Acres | 0.1 |
| ADU Y/N | false |
Amenities
- Foreclosure
- Views
- Short Sale
- New Construction
- Adult 55+
- Lease To Own
- No HOA Fees
- Furnished
- Primary On Main
- Air Conditioning
- Seller Finance
- Green
- Fixer Upper
- Horse
- Golf
- Fireplace
- Deck
- Garage
- Basement
- Pool
Property vs Single Family Average in 95377
Price
Year Built

 Bay East ©2026. CCAR ©2026. bridgeMLS ©2026. Information Deemed Reliable But Not Guaranteed. This information is being provided by the Bay East MLS, or CCAR MLS, or bridgeMLS. The listings presented here may or may not be listed by the Broker/Agent operating this website. This information is intended for the personal use of consumers and may not be used for any purpose other than to identify prospective properties consumers may be interested in purchasing. Data last updated at September
