
Price Reduction - Views
Address
74 Yarrow Valley Ln, Orinda, CA
Price
$ 3,395,000
Property Attributes
- ID#41134225
- TypeSingle Family
- Listing Status Pending
- CountyContra Costa
- CityOrinda
- NeighborhoodOrinda Downs
- Zip94563
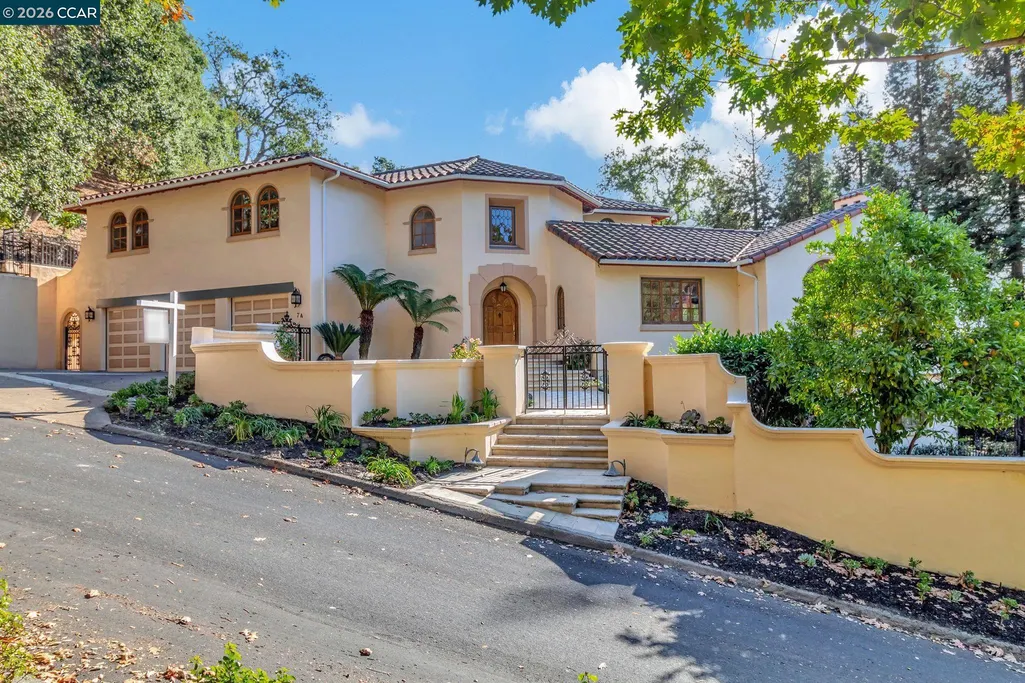
- StyleMediterranean
- Year Built1989
- Price$ 3,395,000
- Bedrooms5
- Full Bathrooms4
- Half Bathrooms1
- Sqr Footage4645
- Lot Size0.55 Acres
Data Source:
Bay East MLS, CCAR MLS, or bridgeMLS
Property Description
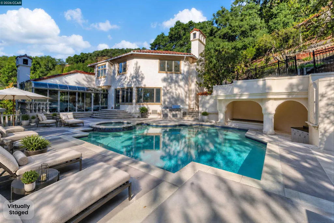
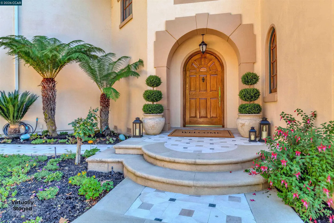
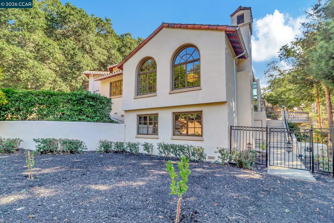
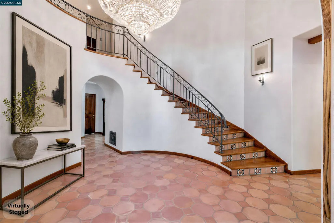
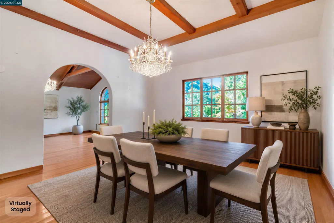
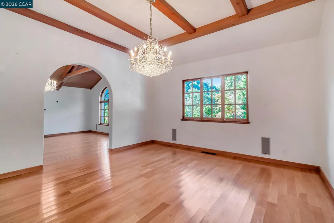
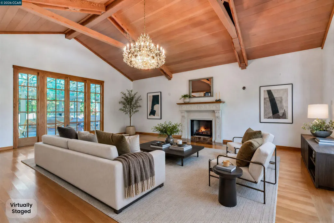
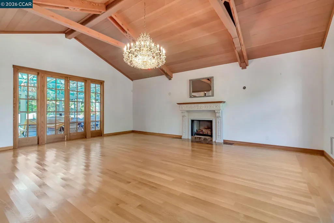
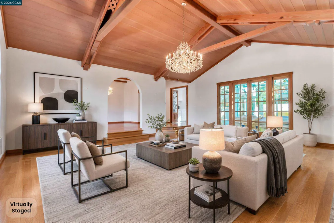
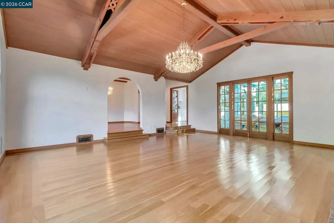
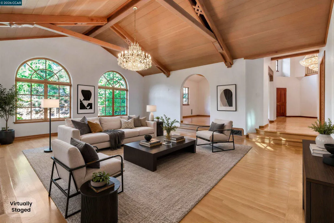
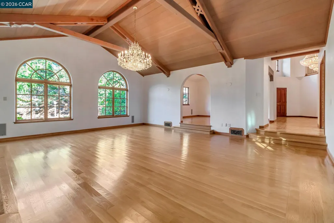
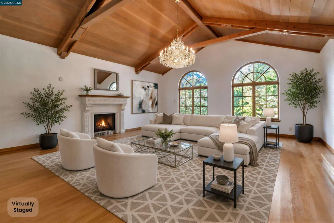
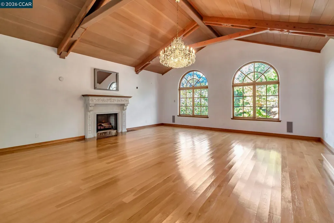
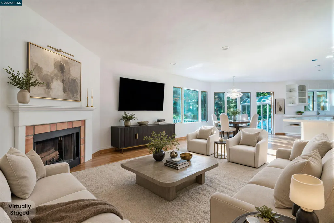
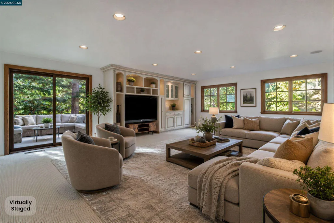
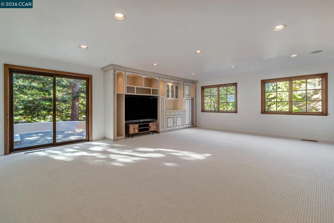
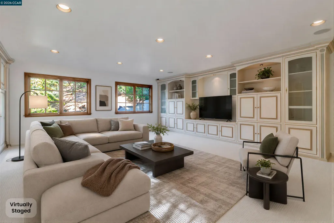
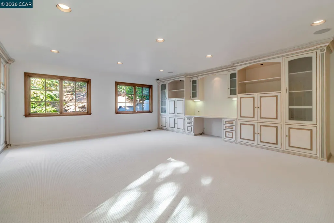
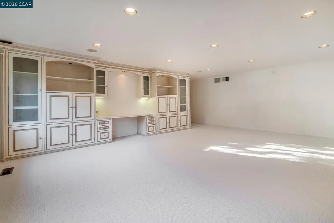
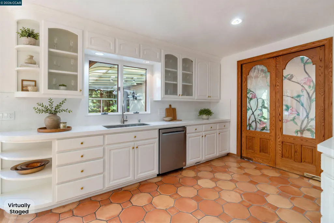
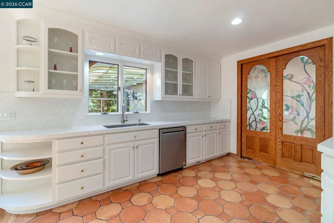
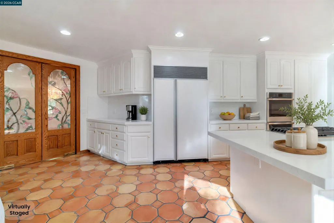
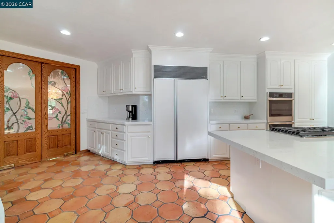
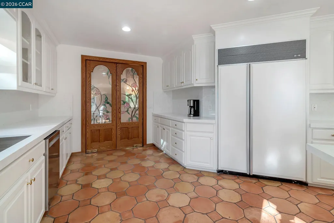
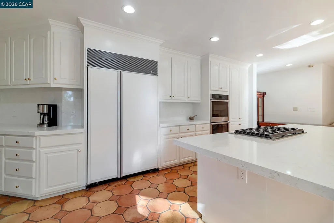
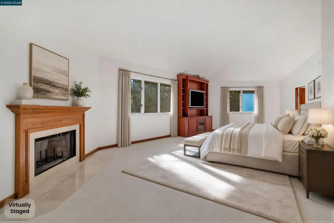
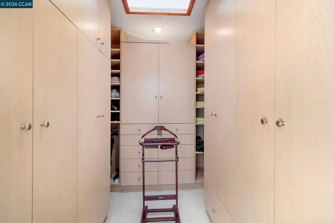
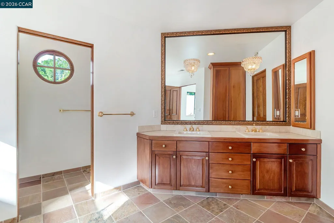
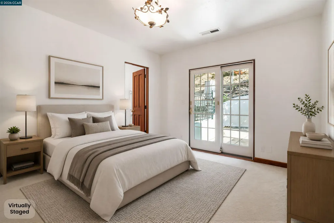
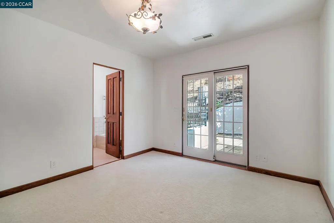
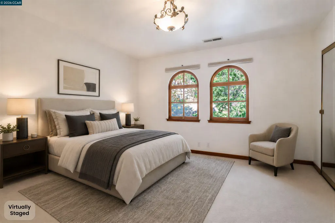
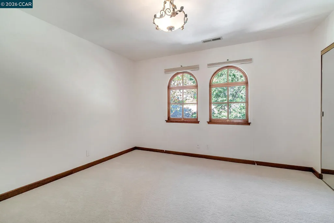
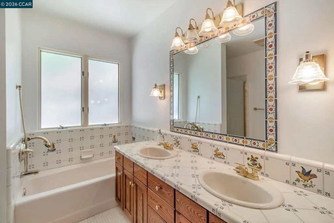
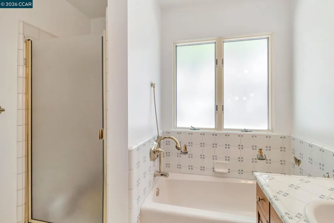
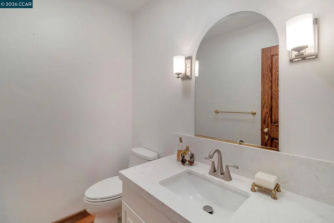
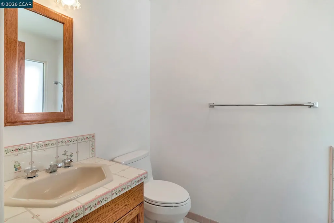
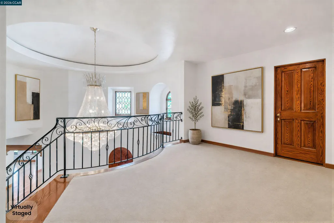
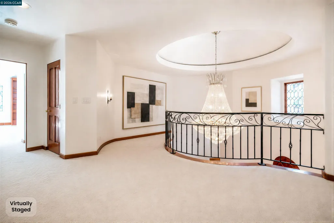
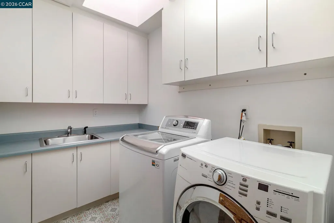
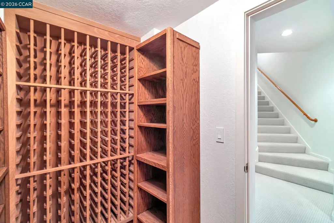
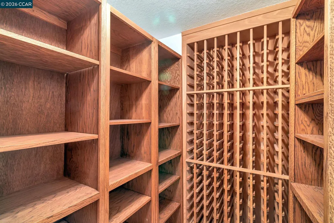
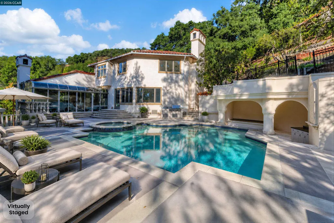
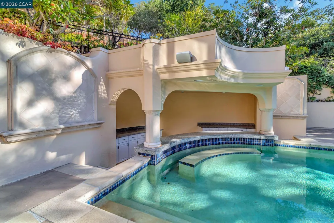
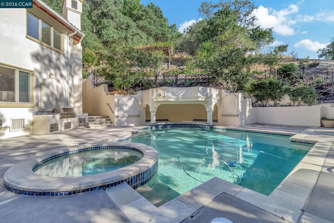
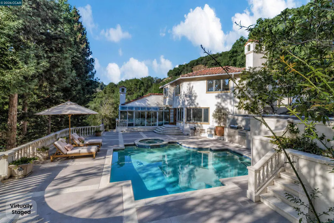
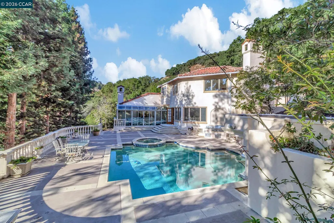
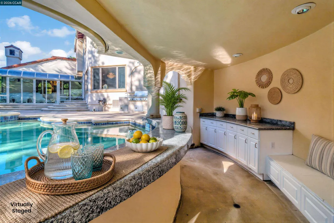
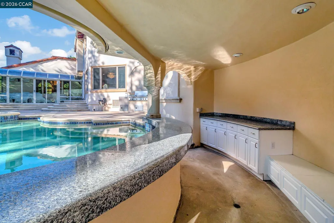
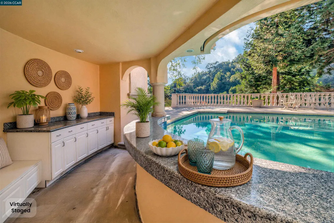
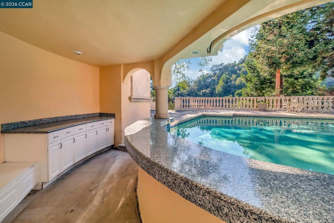
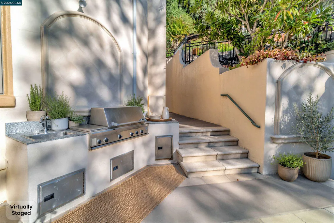
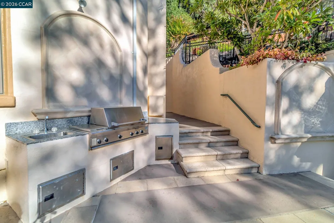
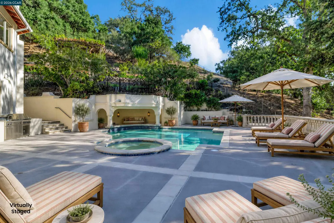
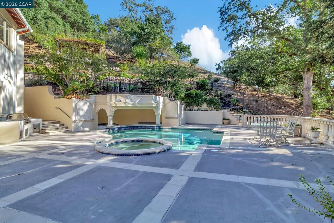
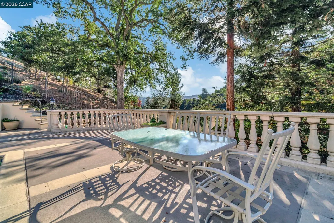
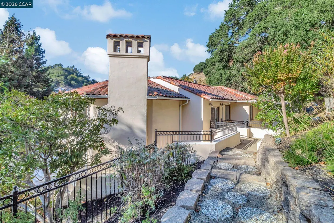
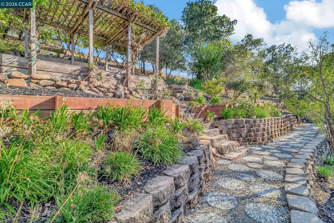
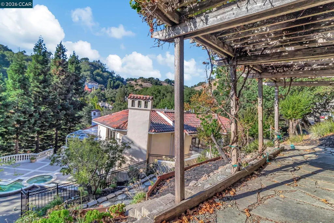
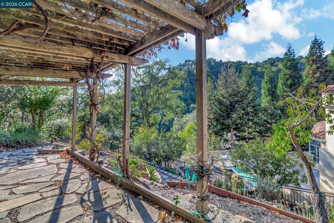
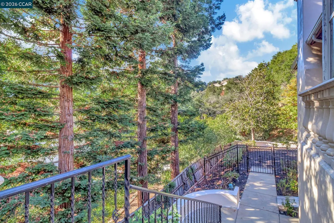
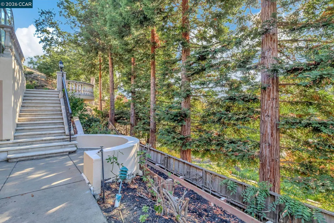
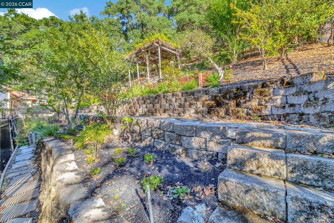
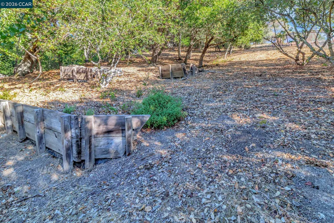
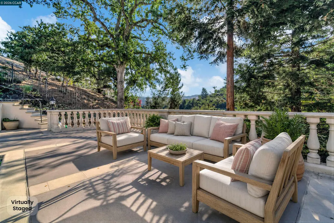
Welcome to 74 Yarrow Valley Lane! Experience timeless elegance and resort-style living in this beautiful Mediterranean estate nestled in one of Orinda’s most desirable neighborhoods Orinda Downs. Designed for both everyday comfort and exceptional entertaining. Property Highlights: Spacious and remodeled chef’s kitchen with updated finishes and open connection to the family room designed for comfortable everyday living and entertaining. Elegant formal living room with vaulted wood-beamed ceilings and fireplace. Formal dining room with beautiful arched oak windows and natural light. Glass-enclosed sun room overlooking serene redwood and oak tree views. Exceptional indoor-outdoor flow throughout the home Bedroom & Bath Features: 4 spacious upstairs bedrooms Luxurious primary suite features a sitting area and fireplace. Spa-inspired bathroom with dual vanities, Jacuzzi soaking tub and a walk-in closet. Flexible 5th bedroom or home office ideal for remote work, guests, or multigenerational living on main level. Renovated powder room with stylish modern updates. Large recreation/media room with built-in entertainment center, wine cellar perfect for collectors and entertaining, ample storage and flexible living space. Outdoor & Lifestyle Features: Resort-style swimming pool with swim-up marble bar, built-in barbecue and spacious entertaining deck, private setting surrounded by mature landscaping and trees. EV charging station in garage. Desirable Orinda Downs location with access to top-rated schools, hiking trails, downtown dining, and BART commuting access This exceptional property offers the perfect blend of luxury, privacy, architectural charm, and California indoor-outdoor living in the heart of Orinda.
| Price History | |
|---|---|
| 5/15/2026 | Listed $3,700,000 |
| 8/15/2026 | 8$3,395,000 |
General Features
| Living Area | 4645 |
|---|---|
| Sewer | Public Sewer |
| Heating | Zoned |
| Cooling | Central Air |
| Roof | Tile |
| Appliances | Dishwasher,Refrigerator,Dryer,Washer |
| HOA Fee | 2331 |
| Garage Spaces | 3 |
| Association Fee Includes | Common Area Maint |
| Architectural Style | Mediterranean |
| Pool Features | In Ground,Pool/Spa Combo,Outdoor Pool |
| Construction Materials | Stucco |
| Year Built | 1989 |
| Electric | Solar Unknown |
| View | Trees/Woods |
| Stories Count | 2 |
| Levels | Two Story |
| Property Subtype | Detached |
| Assoc Fee Paid Per | Annually |
| County | Contra Costa |
| New Construction | false |
| Property Type | Residential |
| Association Amenities | Other |
| HOA | true |
| Subdivision Name | Orinda Downs |
| Garage Y/N | true |
| Total Rooms | 11 |
| Full Baths | 4 |
| Status | Pending |
| Directions | Dalewood right on Yarrow Valley |
| City | Orinda |
| Association Name | ORINDA DOWNS HOA |
| MLS Area | Listing |
| Lot Size Square Feet | 23958 |
| Property Condition | Existing |
| Standard Status | Pending |
Interior Features
| Interior Amenities | Dining Area,Family Room,Florida/Screen Room,Formal Dining Room,Breakfast Bar,Breakfast Nook,Counter - Solid Surface |
|---|---|
| Flooring | Hardwood,Carpet |
| Total Fireplaces | 3 |
| Fireplace Features | Family Room,Living Room,Master Bedroom |
| Air Conditioning Y/N | true |
| Heating Y/N | true |
| Fireplace Y/N | true |
| Laundry Features | Dryer,Laundry Room,Washer |
| Total Bedrooms | 5 |
| Kitchen Features | Breakfast Bar,Breakfast Nook,Counter - Solid Surface,Dishwasher,Eat-in Kitchen,Kitchen Island,Refrigerator |
| Total Baths | 5 |
| 1/2 Baths | 1 |
Exterior Features
| Exterior Amenities | Garden,Back Yard,Front Yard,Garden/Play,Side Yard,Entry Gate |
|---|---|
| Fencing | Fenced |
| Parking Features | Attached,Int Access From Garage,Garage Door Opener |
| Lot Features | Cul-De-Sac,Sloped Down,Back Yard,Front Yard,Landscaped,Wood |
| Water Source | Public |
| Lot Size Area | 23958 |
| Building Area Total | 4645 |
| Lot Size Acres | 0.55 |
| ADU Y/N | false |
Amenities
- Foreclosure
- Views
- Short Sale
- New Construction
- Adult 55+
- Lease To Own
- No HOA Fees
- Furnished
- Primary On Main
- Air Conditioning
- Seller Finance
- Green
- Fixer Upper
- Horse
- Golf
- Fireplace
- Deck
- Garage
- Basement
- Pool
Property vs Single Family Average in 94563
Price
Year Built
 All measurements and all calculations of area are approximate. Information provided by Seller/Other sources, not verified by Broker. All interested persons should independently verify accuracy of information. Provided properties may or may not be listed by the office/agent presenting the information. Data maintained by MetroList© may not reflect all real estate activity in the market.
All real estate content on this site is subject to the Federal Fair Housing Act of 1968, as amended, which makes it illegal to advertise any preference, limitation or discrimination because of race, color, religion, sex, handicap, family status or national origin or an intention to make any such preference, limitation or discrimination.
MetroList CA data last updated: September 12, 2026 8:28 PM UTC
All measurements and all calculations of area are approximate. Information provided by Seller/Other sources, not verified by Broker. All interested persons should independently verify accuracy of information. Provided properties may or may not be listed by the office/agent presenting the information. Data maintained by MetroList© may not reflect all real estate activity in the market.
All real estate content on this site is subject to the Federal Fair Housing Act of 1968, as amended, which makes it illegal to advertise any preference, limitation or discrimination because of race, color, religion, sex, handicap, family status or national origin or an intention to make any such preference, limitation or discrimination.
MetroList CA data last updated: September 12, 2026 8:28 PM UTC  Bay East ©2026. CCAR ©2026. bridgeMLS ©2026. Information Deemed Reliable But Not Guaranteed. This information is being provided by the Bay East MLS, or CCAR MLS, or bridgeMLS. The listings presented here may or may not be listed by the Broker/Agent operating this website. This information is intended for the personal use of consumers and may not be used for any purpose other than to identify prospective properties consumers may be interested in purchasing. Data last updated at September
