
Primary on Main
Address
3 Mountain View Pl, Lafayette, CA
Price
$ 1,999,000
Property Attributes
- ID#41129143
- TypeSingle Family
- Listing Status Active - Contingent
- CountyContra Costa
- CityLafayette
- NeighborhoodLafayette
- Zip94549
- StyleMid Century Modern
- Year Built1952
- Price$ 1,999,000
- Bedrooms4
- Full Bathrooms2
- Half Bathrooms0
- Sqr Footage2919
- Lot Size0.43 Acres
Data Source:
Bay East MLS, CCAR MLS, or bridgeMLS
Property Description
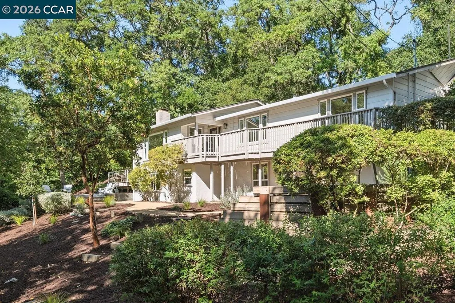
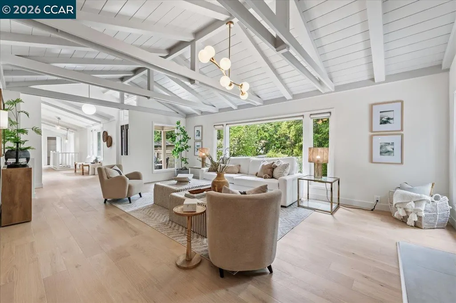
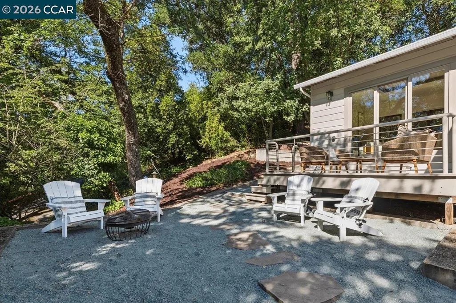
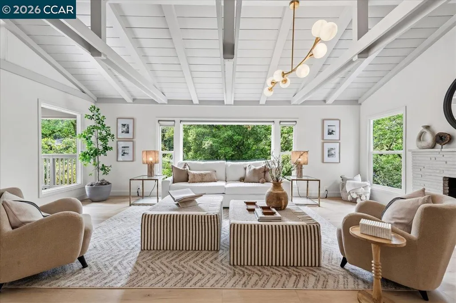
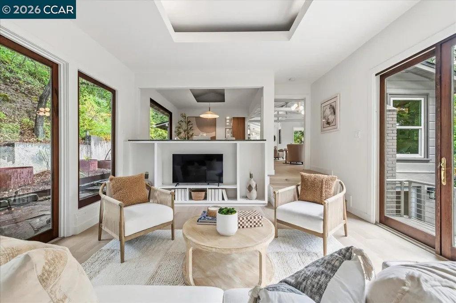
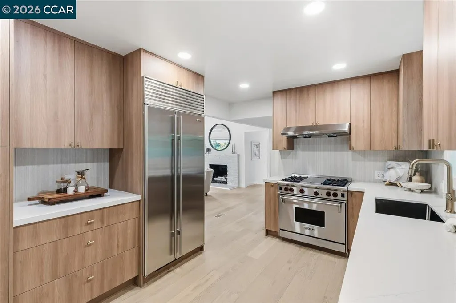
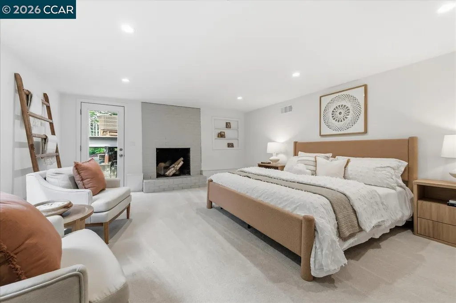
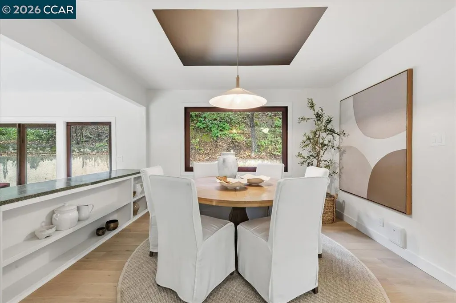
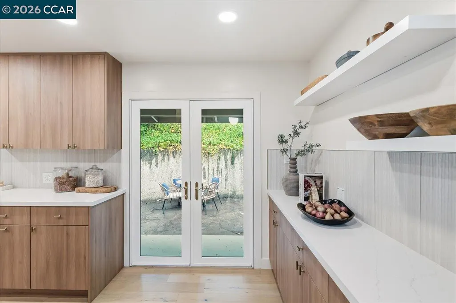
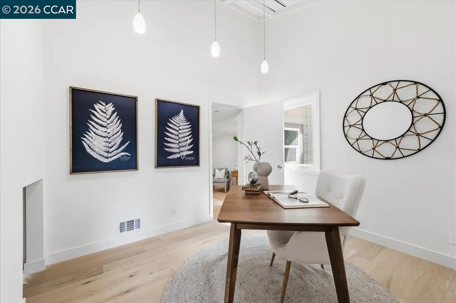
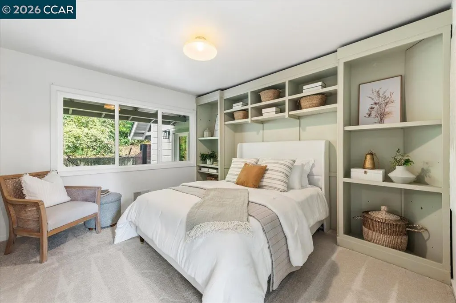
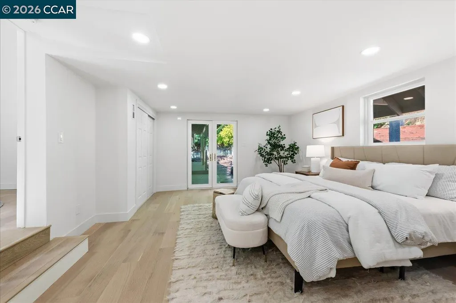
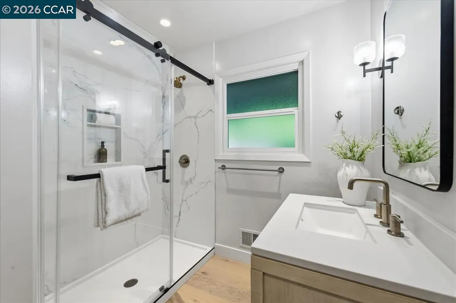
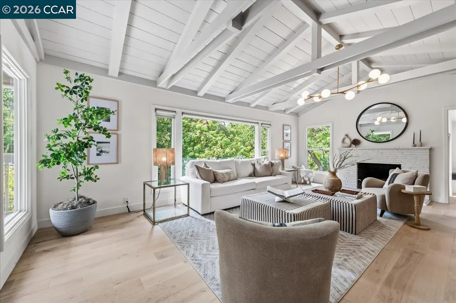
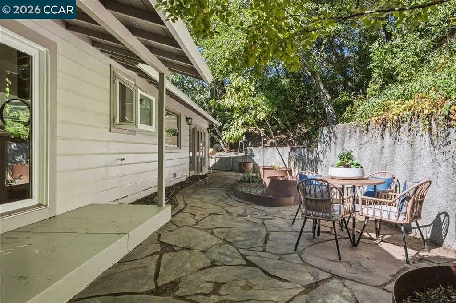
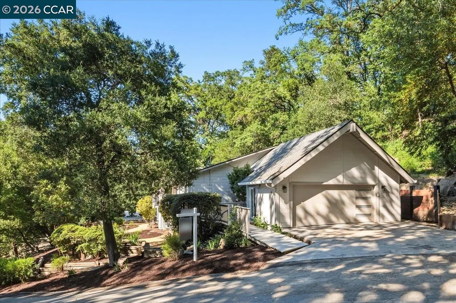
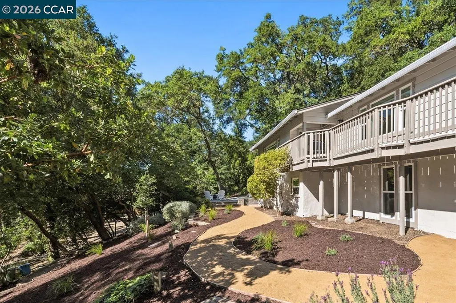
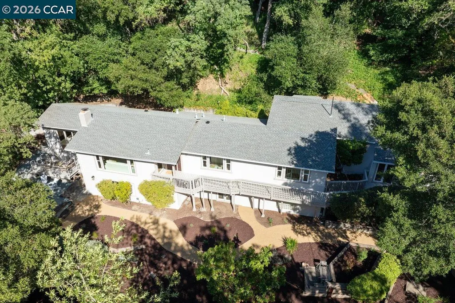
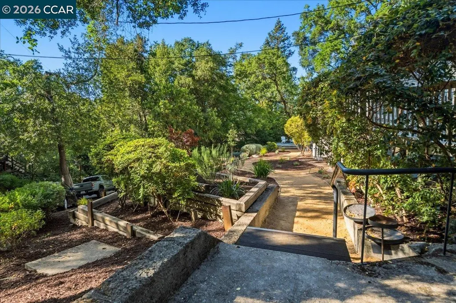
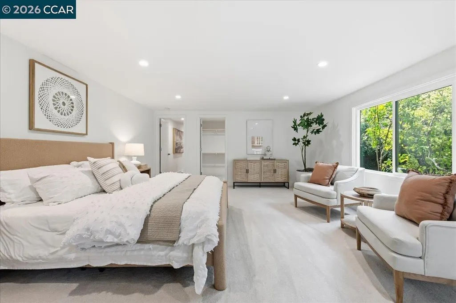
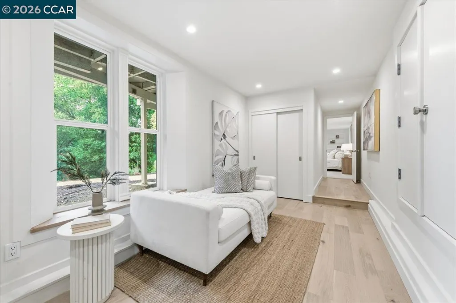
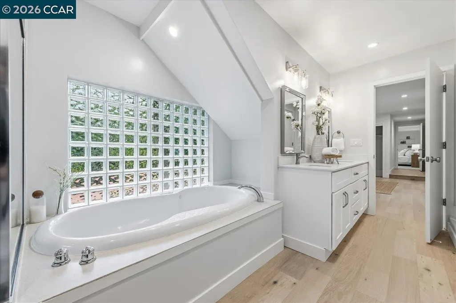
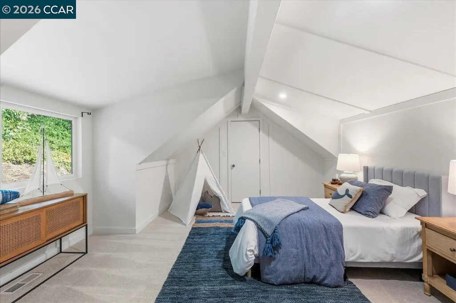
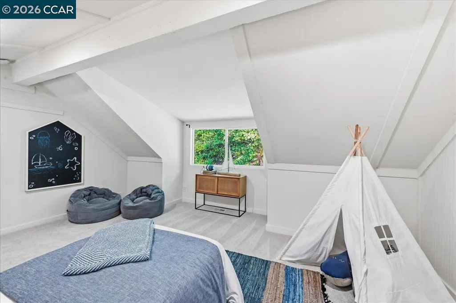
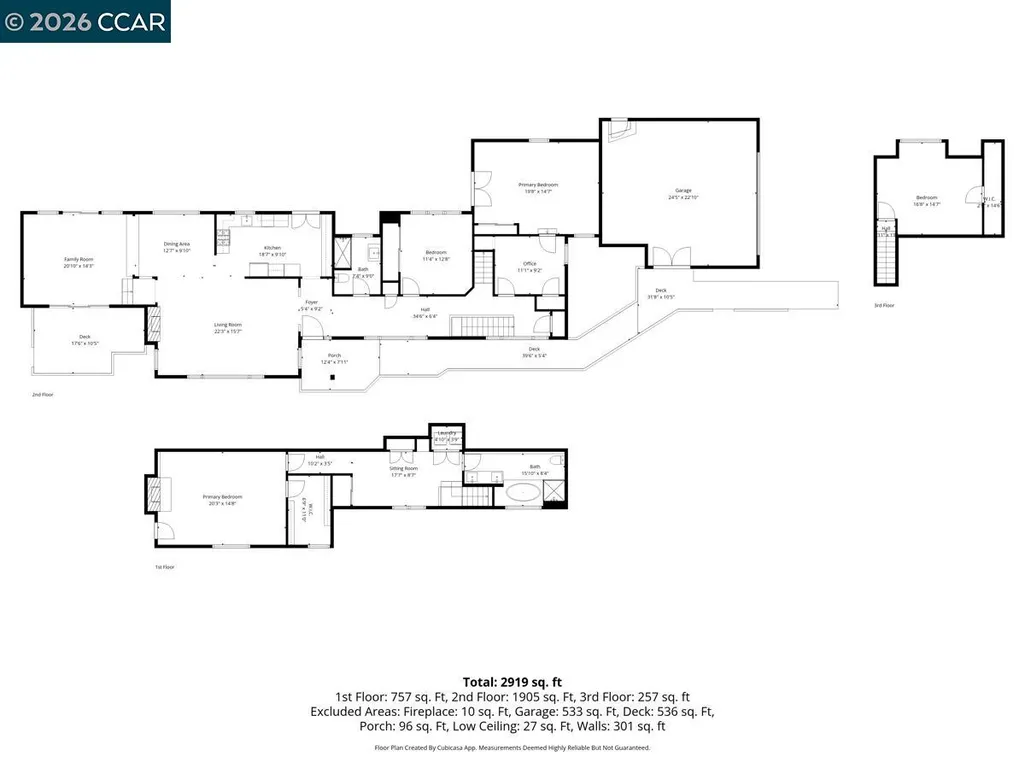
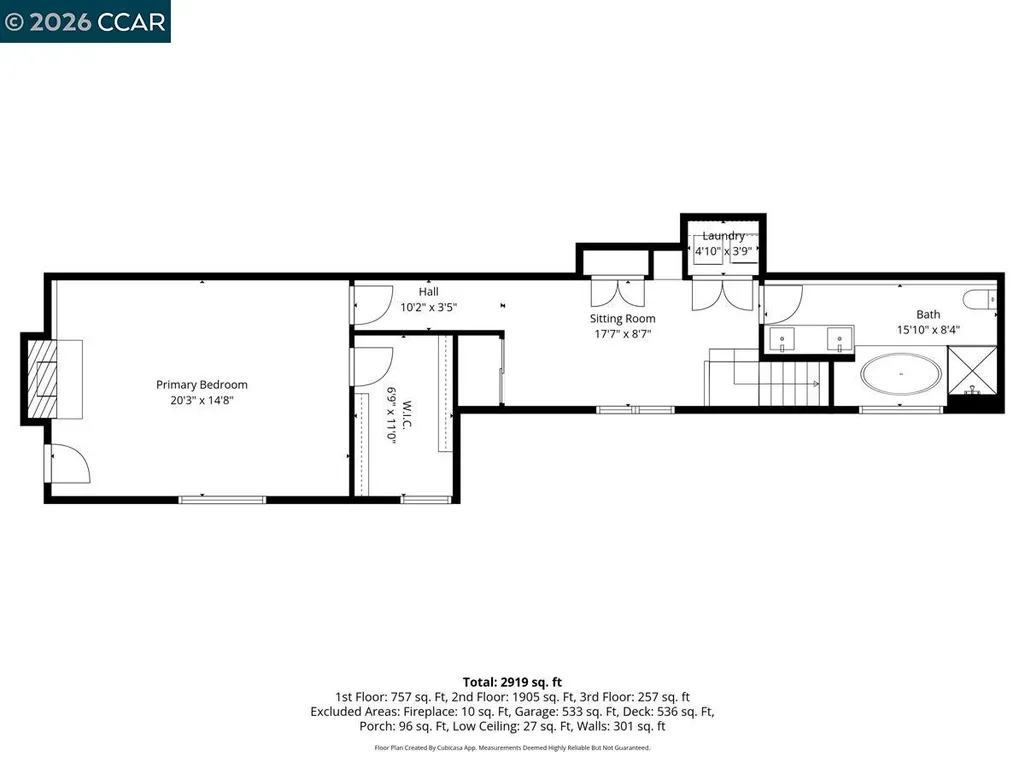
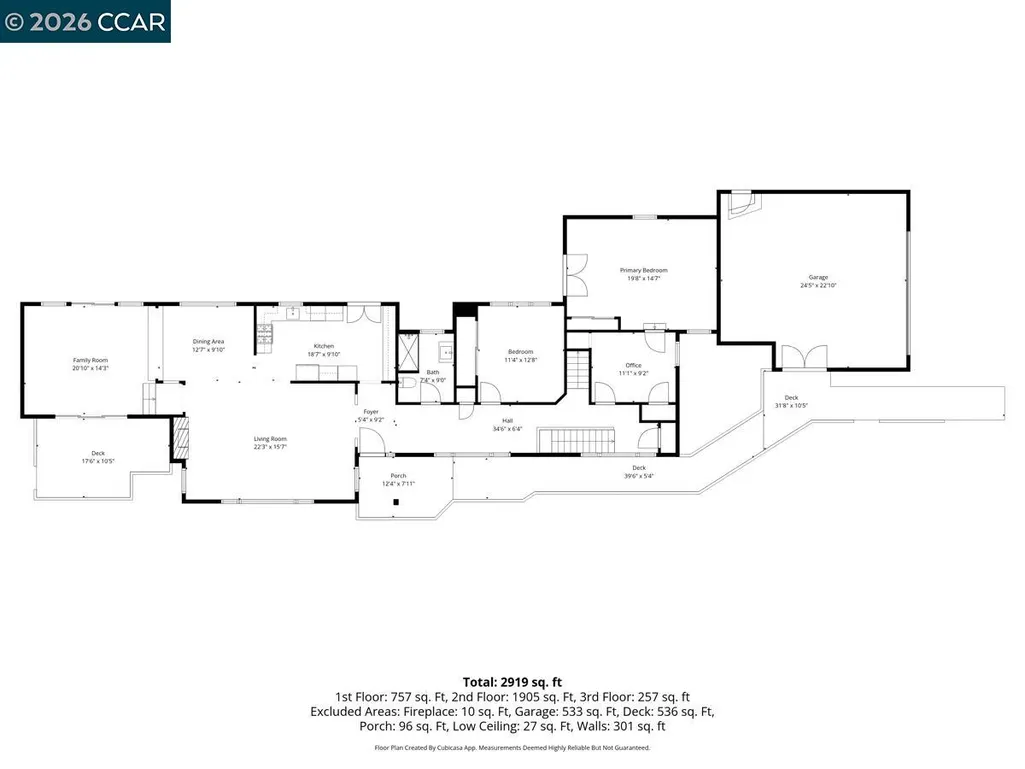
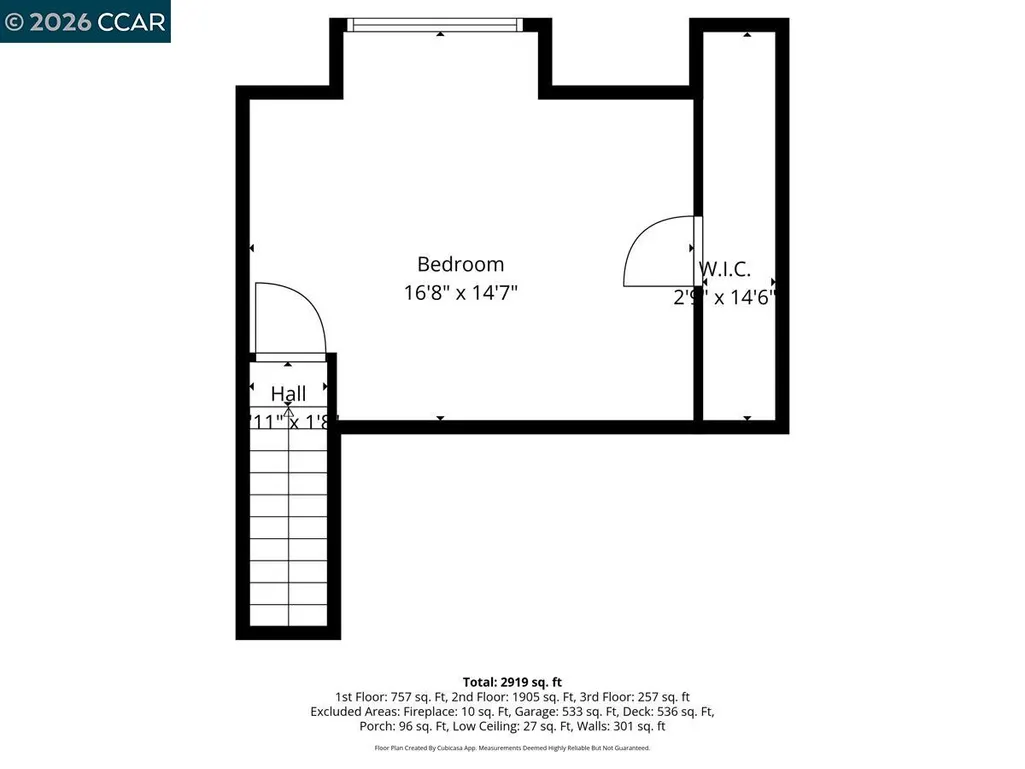
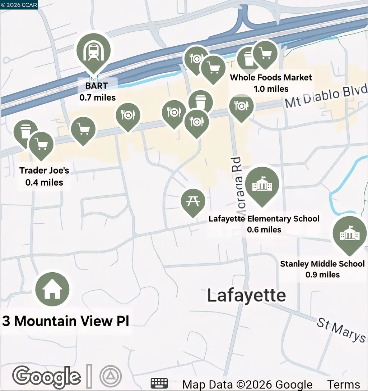
Seller is actively accepting backup offers. Walk to Downtown Lafayette & BART - Fully Renovated - Nearly 3000sf Tucked into Lafayette’s coveted Tanglewood neighborhood, this fully renovated retreat offers the rare combination of total privacy and exceptional walk-ability, while having access to Lafayette's top-rated school system. It is just minutes from Trader Joe's, BART, and all of downtown! Surrounded by mature oaks on nearly half an acre, the home blends dramatic hillside serenity with comfortable everyday living. The main level is designed for flexibility and flow, featuring open-concept gathering spaces alongside defined living, dining, and family rooms centered around a beautifully redesigned chef’s kitchen with premium Wolf and Sub-Zero appliances. Ideal for guests, multi-generational living, or work-from-home needs, the main floor also includes two bedrooms, a remodeled full bath, and a home office. Upstairs, a loft-style bedroom creates a peaceful private retreat, while the lower level is dedicated to an expansive primary suite complete with a sitting area, spa-inspired bath with jetted tub, laundry, and direct outdoor access. Extensive recent improvements include newly restructured decks, fresh exterior paint, re-leveled floors, updated landscaping, a new redwood retaining wall, paver driveway, EV charging, finished garage, and additional off-street parking with private road access. With high-end upgrades throughout and an unbeatable blend of privacy, space, and convenience, this move-in ready property is a rare offering in one of Lafayette’s most desirable neighborhoods. Sellers invested $400k which includes adding over 300 sf of permitted, conditioned space.
| Price History | |
|---|---|
| 4/12/2026 | Listed $2,499,000 |
| 5/4/2026 | 6$2,349,000 |
| 5/28/2026 | 7$2,190,000 |
| 6/8/2026 | 9$1,999,000 |
General Features
| Living Area | 2919 |
|---|---|
| Sewer | Public Sewer |
| Heating | Forced Air |
| Cooling | Central Air |
| Roof | Shingle |
| Appliances | Dishwasher,Gas Range,Free-Standing Range,Refrigerator,Dryer,Washer,Gas Water Heater |
| Garage Spaces | 2 |
| Architectural Style | Mid Century Modern |
| Pool Features | None |
| Construction Materials | Stucco,Wood Siding |
| Year Built | 1952 |
| Electric | No Solar |
| Stories Count | 2 |
| Levels | Two Story |
| Property Subtype | Detached |
| County | Contra Costa |
| New Construction | false |
| Property Type | Residential |
| HOA | false |
| Subdivision Name | Lafayette |
| Garage Y/N | true |
| Total Rooms | 12 |
| Full Baths | 2 |
| Status | Active - Contingent |
| Directions | Mtn View Drive to Mtn View Place. |
| City | Lafayette |
| High School District | Lafayette (925) 280-3900 |
| MLS Area | Listing |
| Lot Size Square Feet | 18731 |
| Property Condition | Existing |
| Virtual Tour | https://my.matterport.com/show/?m=rmZZohpYgBp |
| Standard Status | Active Under Contract |
Interior Features
| Interior Amenities | Family Room,Formal Dining Room,In-Law Floorplan,Office,Breakfast Bar,Updated Kitchen |
|---|---|
| Flooring | Carpet,Engineered Wood |
| Total Fireplaces | 2 |
| Fireplace Features | Brick,Living Room,Master Bedroom,Gas Piped |
| Air Conditioning Y/N | true |
| Heating Y/N | true |
| Fireplace Y/N | true |
| Laundry Features | Dryer,Laundry Room,Washer |
| Total Bedrooms | 4 |
| Kitchen Features | Breakfast Bar,Stone Counters,Dishwasher,Disposal,Gas Range/Cooktop,Range/Oven Free Standing,Refrigerator,Updated Kitchen |
| Total Baths | 2 |
Exterior Features
| Exterior Amenities | Front Yard,Low Maintenance |
|---|---|
| Parking Features | Attached,Electric Vehicle Charging Station(s),Garage Door Opener |
| Lot Features | Sloped Up |
| Water Source | Public |
| Lot Size Area | 18731 |
| Building Area Total | 2919 |
| Lot Size Acres | 0.43 |
| ADU Y/N | false |
Amenities
- Foreclosure
- Views
- Short Sale
- New Construction
- Adult 55+
- Lease To Own
- No HOA Fees
- Furnished
- Primary On Main
- Air Conditioning
- Seller Finance
- Green
- Fixer Upper
- Horse
- Golf
- Fireplace
- Deck
- Garage
- Basement
- Pool
Property vs Single Family Average in 94549
Price
Year Built
 All measurements and all calculations of area are approximate. Information provided by Seller/Other sources, not verified by Broker. All interested persons should independently verify accuracy of information. Provided properties may or may not be listed by the office/agent presenting the information. Data maintained by MetroList© may not reflect all real estate activity in the market.
All real estate content on this site is subject to the Federal Fair Housing Act of 1968, as amended, which makes it illegal to advertise any preference, limitation or discrimination because of race, color, religion, sex, handicap, family status or national origin or an intention to make any such preference, limitation or discrimination.
MetroList CA data last updated: September 13, 2026 11:08 PM UTC
All measurements and all calculations of area are approximate. Information provided by Seller/Other sources, not verified by Broker. All interested persons should independently verify accuracy of information. Provided properties may or may not be listed by the office/agent presenting the information. Data maintained by MetroList© may not reflect all real estate activity in the market.
All real estate content on this site is subject to the Federal Fair Housing Act of 1968, as amended, which makes it illegal to advertise any preference, limitation or discrimination because of race, color, religion, sex, handicap, family status or national origin or an intention to make any such preference, limitation or discrimination.
MetroList CA data last updated: September 13, 2026 11:08 PM UTC  Bay East ©2026. CCAR ©2026. bridgeMLS ©2026. Information Deemed Reliable But Not Guaranteed. This information is being provided by the Bay East MLS, or CCAR MLS, or bridgeMLS. The listings presented here may or may not be listed by the Broker/Agent operating this website. This information is intended for the personal use of consumers and may not be used for any purpose other than to identify prospective properties consumers may be interested in purchasing. Data last updated at September
